

There is a moment in almost every first phone call when the conversation slows down.
We’ve been talking easily about their house. The kitchen that has never quite worked. The living room everyone walks through and nobody sits in. The primary bedroom that still has the builder’s light fixtures on the ceiling, nine years after they moved in. Then there’s a pause, and the real question arrives:
What does something like this actually cost?
It’s a fair question and can be an uncomfortable one, and most people asking it have already spent an evening searching without getting anywhere useful. Either the range is so wide it means nothing, or there’s a number with no explanation of what’s inside it.
So instead of giving you a figure that wouldn’t be true for your home anyway, I’d rather explain what the investment is actually made of. Once you can see the structure, you can think about your own project with some judgment behind it.
It’s three things, not one. This is where most of the confusion starts. People picture the cost of an interior designer as a single number. In a full-service project, there are three separate components, and they don’t behave alike.
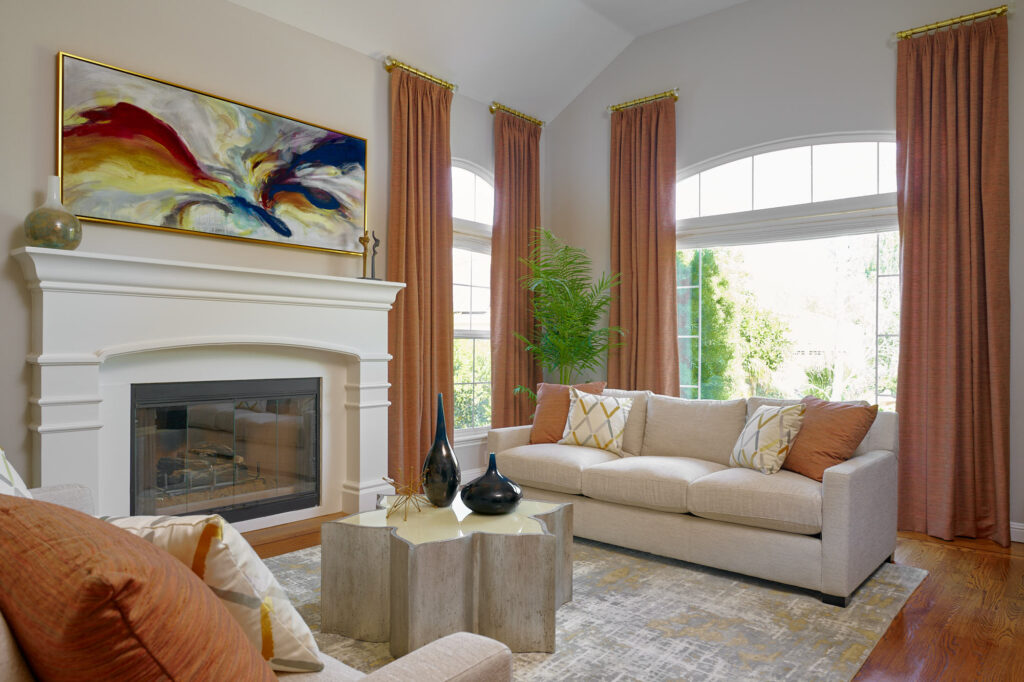
1. Design Expertise: The Foundation of Every Successful Project
This encompasses the creative and professional work: the thinking, the planning, and the coordination that holds everything together.
Broadly it covers three kinds of work: planning how a space should function, deciding what goes into it, and documenting all of it clearly enough that it gets built the way it was drawn.
What people underestimate is how many decisions are involved. A single kitchen includes hundreds of them. Cabinet construction and door profile. Drawer interiors. Where the hardware sits and what finish it is. Counter material and edge detail. Where the backsplash stops. Appliance panels. The height of every light and the color temperature of the light it throws.
Design fees pay for those decisions being made well, in the right order, and written down in enough detail to survive the trip to the job site.
The work doesn’t end when the drawings are sent out. Questions come up on site, orders have to stay on schedule, and small deviations need catching before they get built. That coordination through construction and installation is part of what design fees cover, and it tends to be the part people don’t picture until they’re in the middle of it.
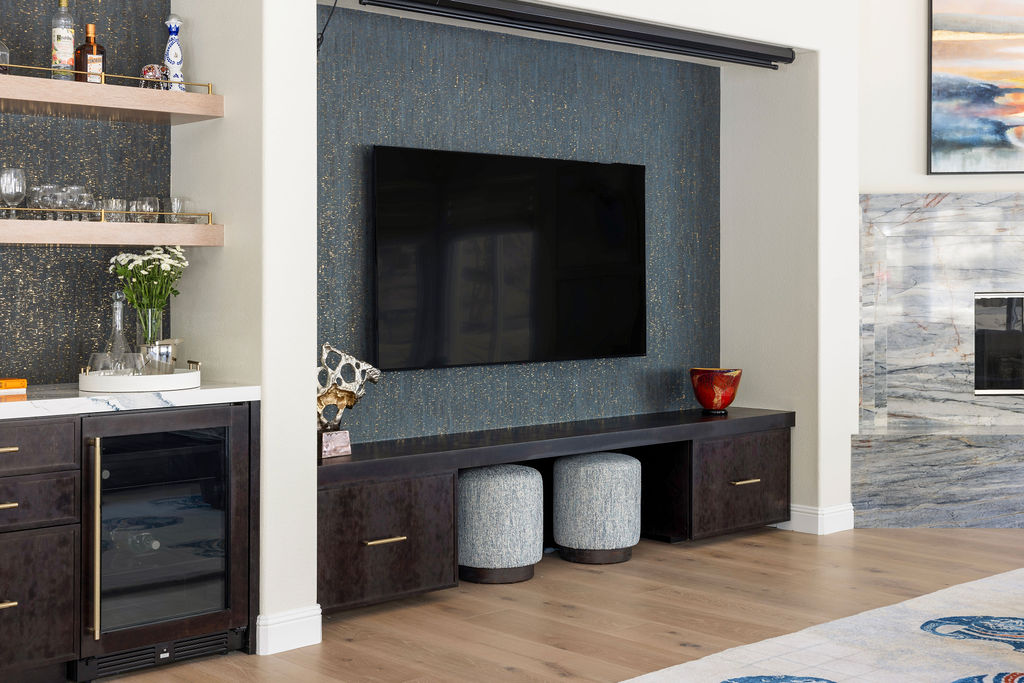
2. Curated Furnishings, Materials & Custom Details
This portion includes everything that physically comes into the home: furnishings and lighting, cabinetry, surfaces and fixtures, textiles and window treatments, art, and the custom pieces made specifically for your rooms.
This is the widest-ranging of the three, because it responds most directly to your priorities. A dining table can be a beautiful production piece or a one-off built for your room in a wood you chose. Both are legitimate. They are not the same investment.
Product is also where the difference between decorating and designing shows up over time. A sofa built on a kiln-dried hardwood frame, with a suspension system chosen for the way it will actually be sat on, is still comfortable and still holding its shape in fifteen years. A cheaper one gets replaced twice in that span, at prices that won’t be the ones you’re seeing today.
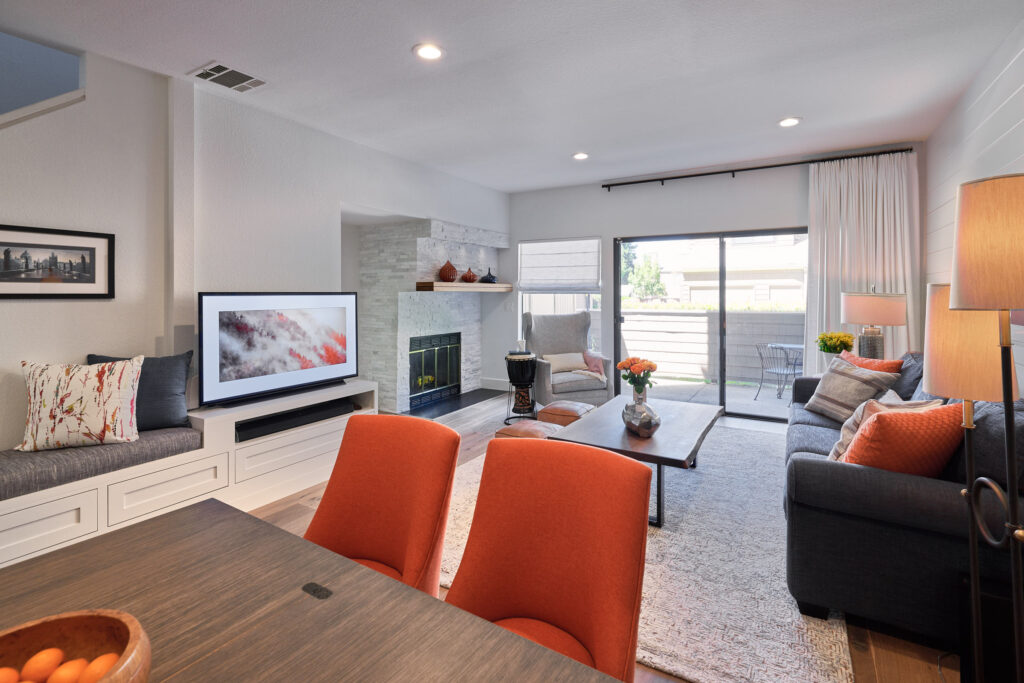
3. Construction, Trades & Bringing the Vision to Life
If a project involves building work of any kind, someone has to physically carry it out. That work, plus what the city charges to permit and inspect it, is a separate line in your investment.
On a larger remodel this generally means a general contractor: one party who takes on the full scope and holds the contracts with every trade under it, from framing and electrical through drywall, tile, paint, and cabinetry installation. On a smaller finish-level project it may instead be a few individual trades brought in for specific pieces of work. An electrician to relocate lighting. A tile setter for a backsplash. A painter. An installer for built-ins.
This number tracks closely with how much you’re changing. Moving a wall, relocating plumbing, or altering a kitchen’s footprint can bring structural work, permitting, and inspections along with it, a load-bearing wall especially, which needs an engineer and a beam before anything opens up. Work that leaves the existing plan alone, like new fixtures where fixtures already are, is a much smaller undertaking.
Where permits are required, the fees paid to your city or county belong in this same category. Plan review, permit issuance, and the inspections that follow all carry charges, and they go to the city or county rather than to anyone working on your home. Requirements and fee schedules differ from one Bay Area city to the next, so what applies in Danville isn’t necessarily what applies in Walnut Creek or Los Altos. Your contractor or your local building department will know what your particular scope requires.
This is the component homeowners most often leave out of their early math, and it’s the one most likely to reshape an investment once real numbers come in.
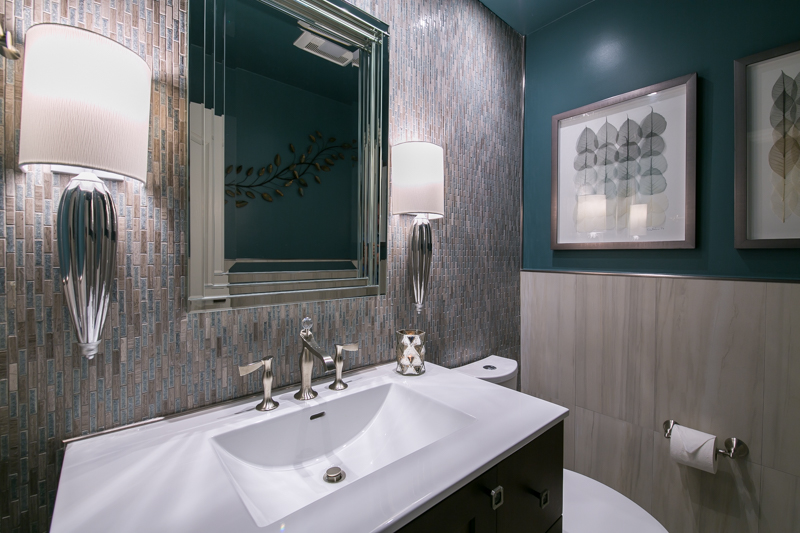
The Factors That Influence Your Investment
Within that structure, a handful of things do most of the work.
Project Scope Matters More Than Square Footage
The better question isn’t how big the space is, it’s how much you’re asking the design to resolve. A compact kitchen where the sink moves and the range wall gets rebuilt asks far more of an investment than a larger one that keeps its plan and gets new finishes. A big room being furnished can carry a serious product investment while asking almost nothing of construction.
The Number of Spaces Being Designed
In most homes the kitchen, dining, and living areas open into each other, so a decision in one is visible from the other two. Designing them together costs more upfront than doing one room now, and usually less than doing them a year apart. Split the work up without a whole-home plan behind it and something almost always has to be redone to agree with what came after. There is also the waiting itself. Material and labor prices rarely move in your favor.
Whether Your Project Is Renovation- or Furnishings-Focused
A project that starts with furniture layout, decorative lighting, and window treatments runs on a shorter timeline and a much smaller construction investment than one that starts by opening walls. The product investment can be every bit as large.
The Level of Customization
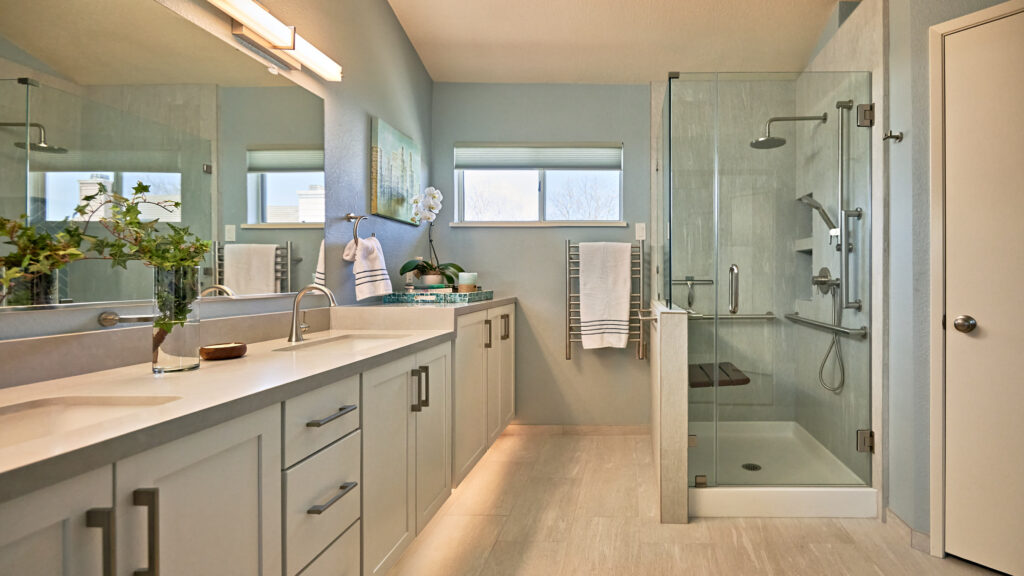
Bespoke furniture, custom cabinetry, specialty finishes, and made-to-measure window treatments are frequently the right answer for a room that won’t accommodate a standard solution. They cost more and take longer than something in stock. Most projects land on a mix.
Existing Conditions Behind the Walls
Older Bay Area homes reveal themselves once work starts. In most of the older remodels I take on there’s a soffit above the cabinets, or a wall thicker than it has any reason to be. At some point the contractor opens it up to see what’s actually running through there, and then we’re on the phone working out whether it can be relocated.
That answer is the difference between cabinets that run to the ceiling and cabinets that stop short of it. Sometimes what turns up instead is old water damage nobody could have seen from the outside. None of this is visible while the design is being drawn, which is the argument for carrying a real contingency from the beginning.
Your Priorities and Project Phasing
Some clients want the whole house resolved at once. Others want the common spaces done properly now and the rest sequenced over a couple of years. Both are good projects, as long as the whole-home vision is set at the start so the phases add up.
Why Accurate Pricing Begins With Understanding Your Home
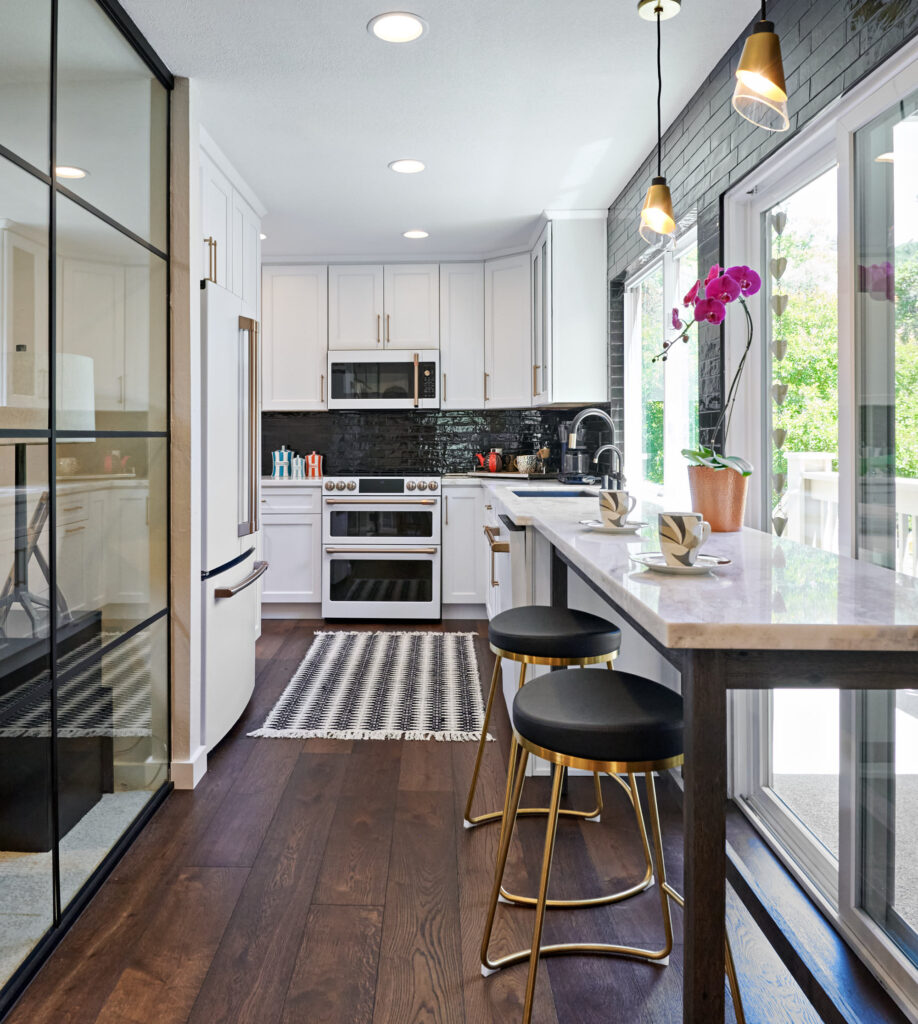
A number given over the phone is built on almost nothing. Whoever is quoting it hasn’t seen your ceiling heights, how the light moves through the rooms over the course of a day, what condition the existing work is in, or the dozen small things you’d never think to mention because you stopped noticing them years ago. Whatever figure comes out of that call is a guess, however well informed, and you’d be committing real money against it.
Scope-based pricing requires knowing the scope, and scope isn’t visible from a description. It comes from seeing the house, understanding how the household actually moves through it, hearing what’s already been tried, and finding out what has to be protected at any cost. Two identical kitchens in the same subdivision can be entirely different projects depending on what the family needs from them.
So the useful sequence runs the other way around. A conversation first, then real time with the project itself, and only then a written scope and fee proposal: what the project covers, what it doesn’t, and what the design work will cost. For a remodel that means walking the house. For an addition or a new build it means sitting down with the architect’s drawings, since the rooms aren’t there to walk through yet. Either way the scope comes from looking at something real. That takes longer than a number over the phone. It’s also the only version you can plan against.
Frequently Asked Questions About Interior Design Investment
Q: What are the three components of an interior design investment?
A: The investment breaks down into design fees (the creative and coordination work), product investment (furnishings, fixtures, and custom pieces), and construction and trade costs (the physical work and permits involved).
Q: Are construction costs included in an interior designer’s fee?
A: No, construction and trade costs are separate from design fees. Your designer manages and coordinates these, but the actual building work and permits are budgeted separately.
Q: Who pays city permit fees on a remodel?
A: Permit fees are paid by the homeowner to the city or county. These fees cover plan reviews, inspections, and approvals required for your project.
Q: Is it cheaper to remodel one room at a time?
A: Not always. While smaller projects have lower upfront costs, splitting work without a whole-home plan can lead to redoing parts later and potentially higher overall expenses.
Q: Why won’t an interior designer quote a price before seeing the home?
A: Every home and project is unique. Without seeing the space and understanding your needs, any number given is a guess. Accurate pricing comes from a thorough scope based on real conditions and priorities.
Ready to Start Planning Your Project?
Ready to take the next step toward a home that truly works for you? Whether you’re dreaming of a kitchen that finally makes sense or a whole-house refresh that fits your lifestyle, let’s start with a conversation. No pressure, no sales pitch—just honest talk about your space and how we can help bring your vision to life.
Reach out today and let’s see if we’re the right fit for your project.
Warmly,
Sheeja