







The Art of Gathering
San Ramon, CA
This was a home lived in at its center. The kitchen, and the rooms that open off it, were where this family spent its best hours — busy mornings before two careers, easy evenings with two young kids. They loved the house. They just wanted it to match the life inside it: an updated kitchen, a bar where there had never been one, and a few spaces brought up to the same standard. With an artist in the family, the vision was specific. The one thing they didn't have was time.
So they called Raashi Design.
From the first conversation, we took our time getting to know them — how they lived, how they wanted to use these rooms, what "finished" would really feel like. They'd come in focused on the kitchen and the bar; we helped them see how the main spaces could come together as one. A home isn't a series of rooms; it's one connected space, and it's the small, easily missed decisions that make it feel cohesive rather than collected over time. They trusted us with all of it — the design and the execution, every selection and every craftsperson — and we managed it end to end, so the work never became theirs to chase.
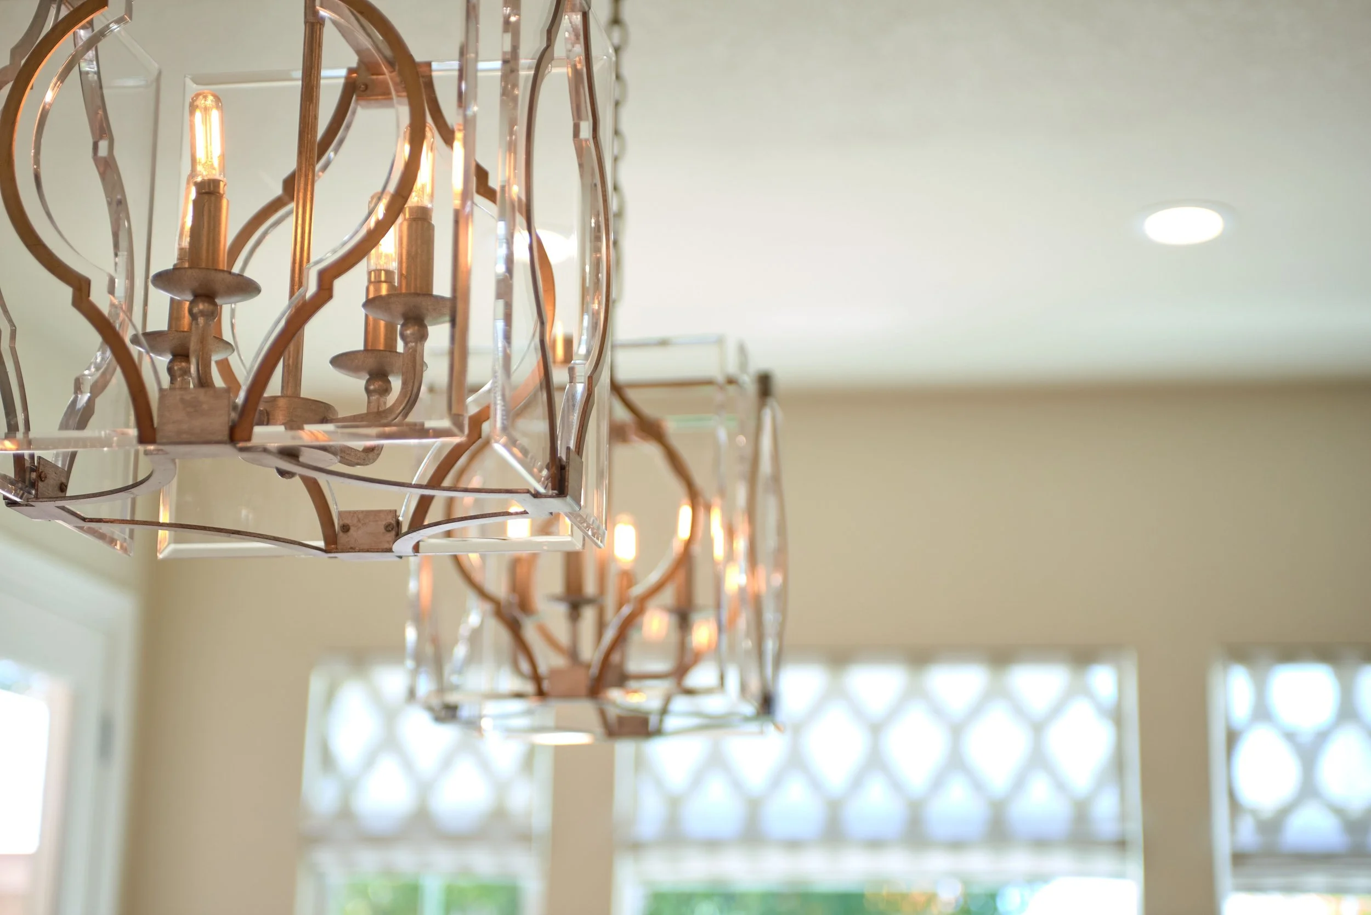
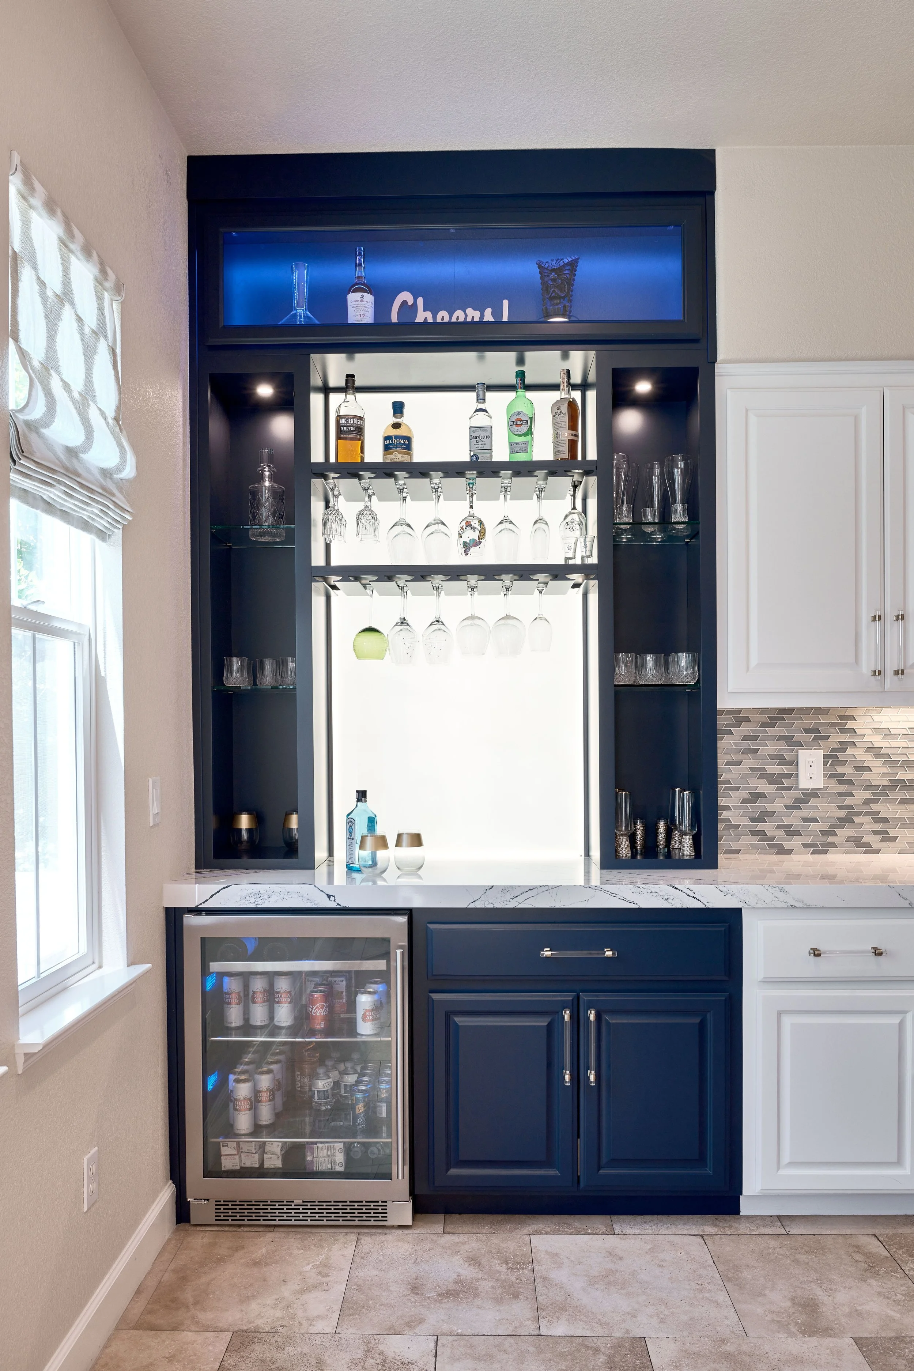
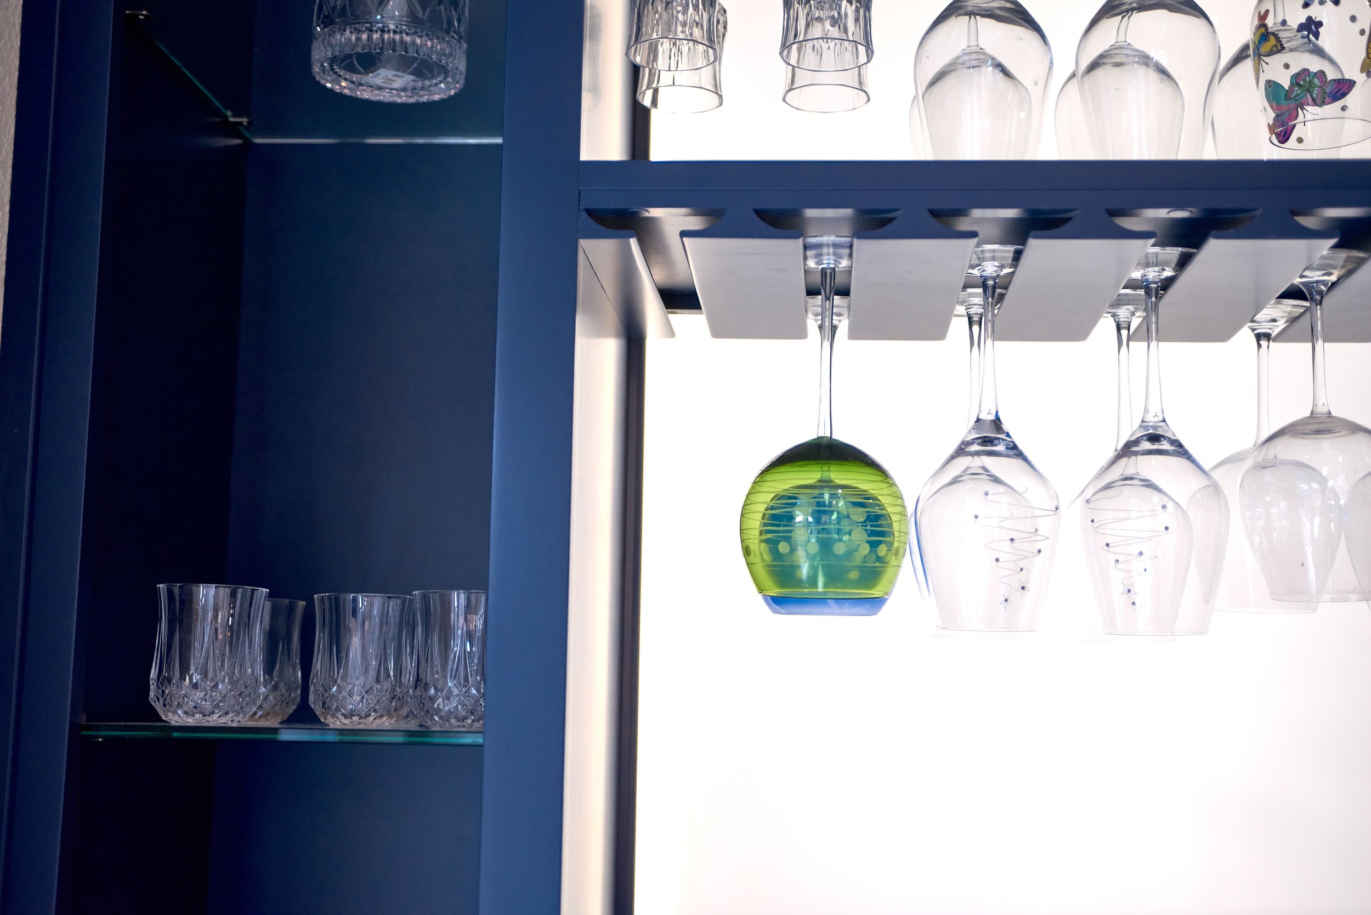
We started in the kitchen. At its center, we built a generous island around one firm request — that at least six could gather around it — in engineered quartz with bold, sweeping movement, lit by a pair of gold-leafed lanterns over an iridescent glass-tile backsplash. A few steps away, we added the bar the home had never had, and it quietly steals the room: deep-blue cabinetry, a backlit display niche, floating glass shelves of stemware, lucite-and-brass hardware, and a counter in that same dramatic stone.
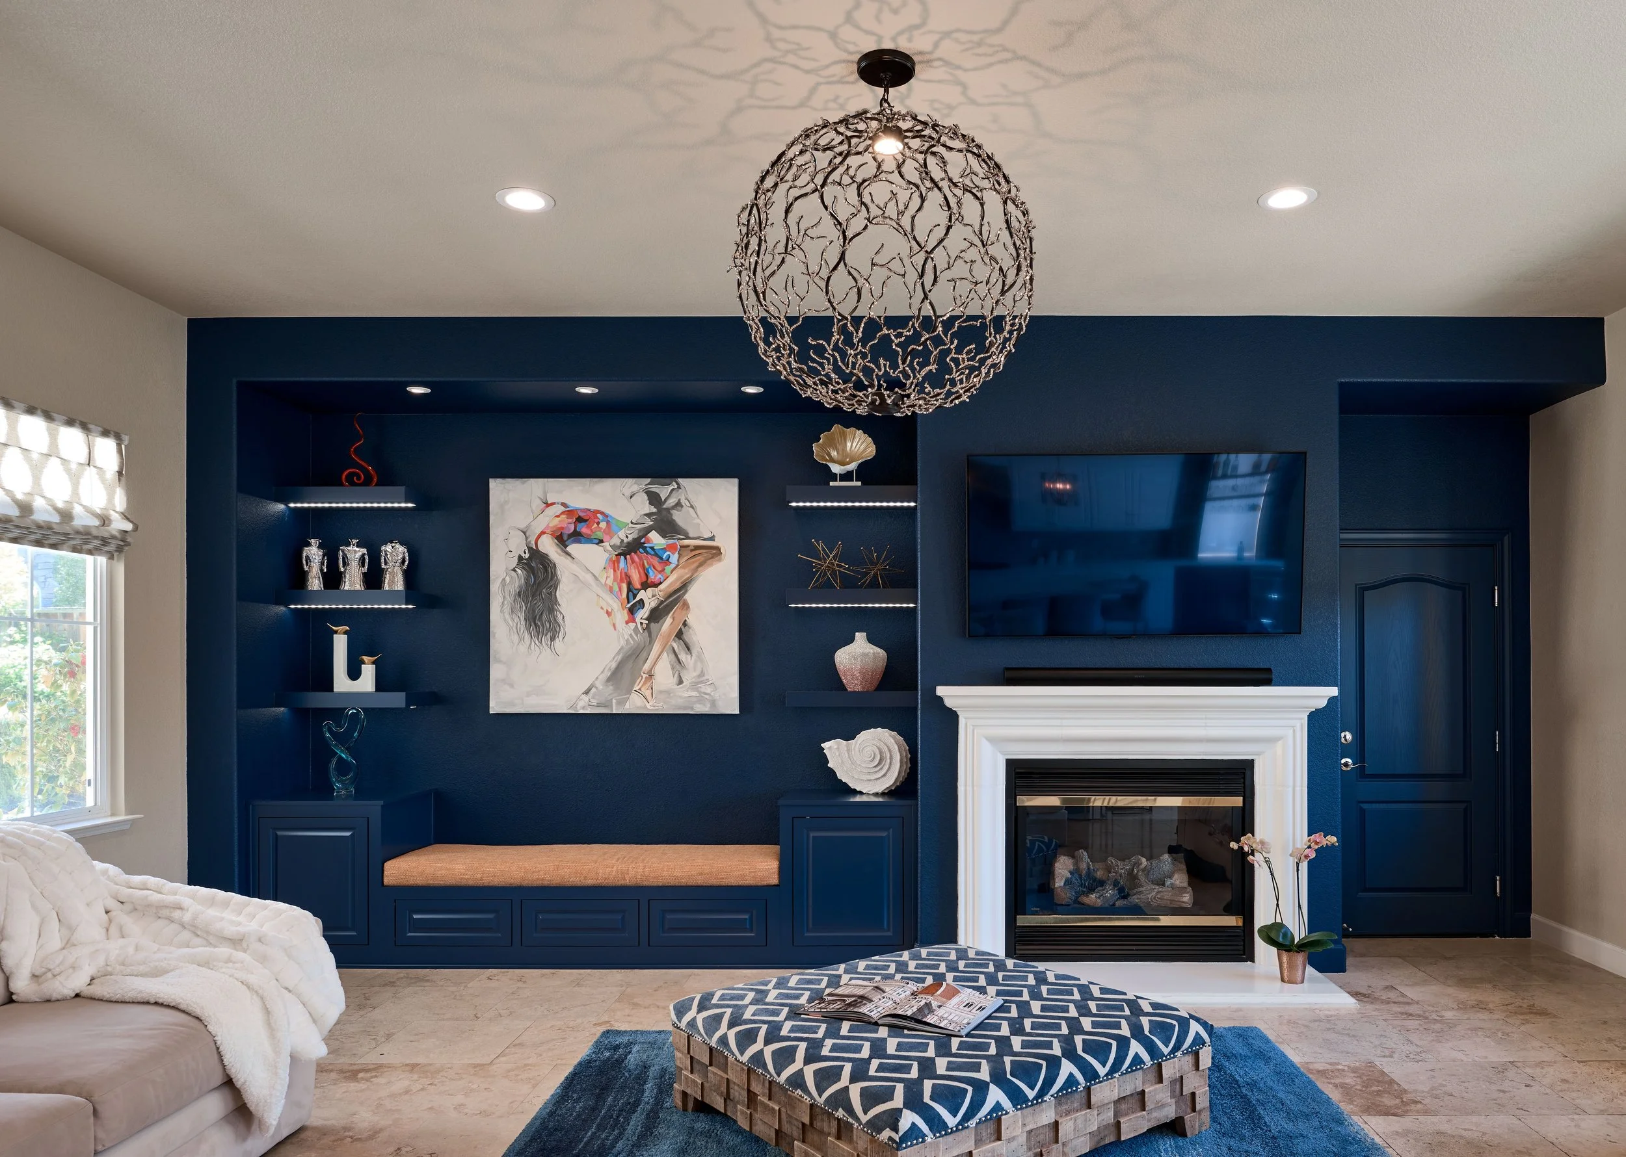
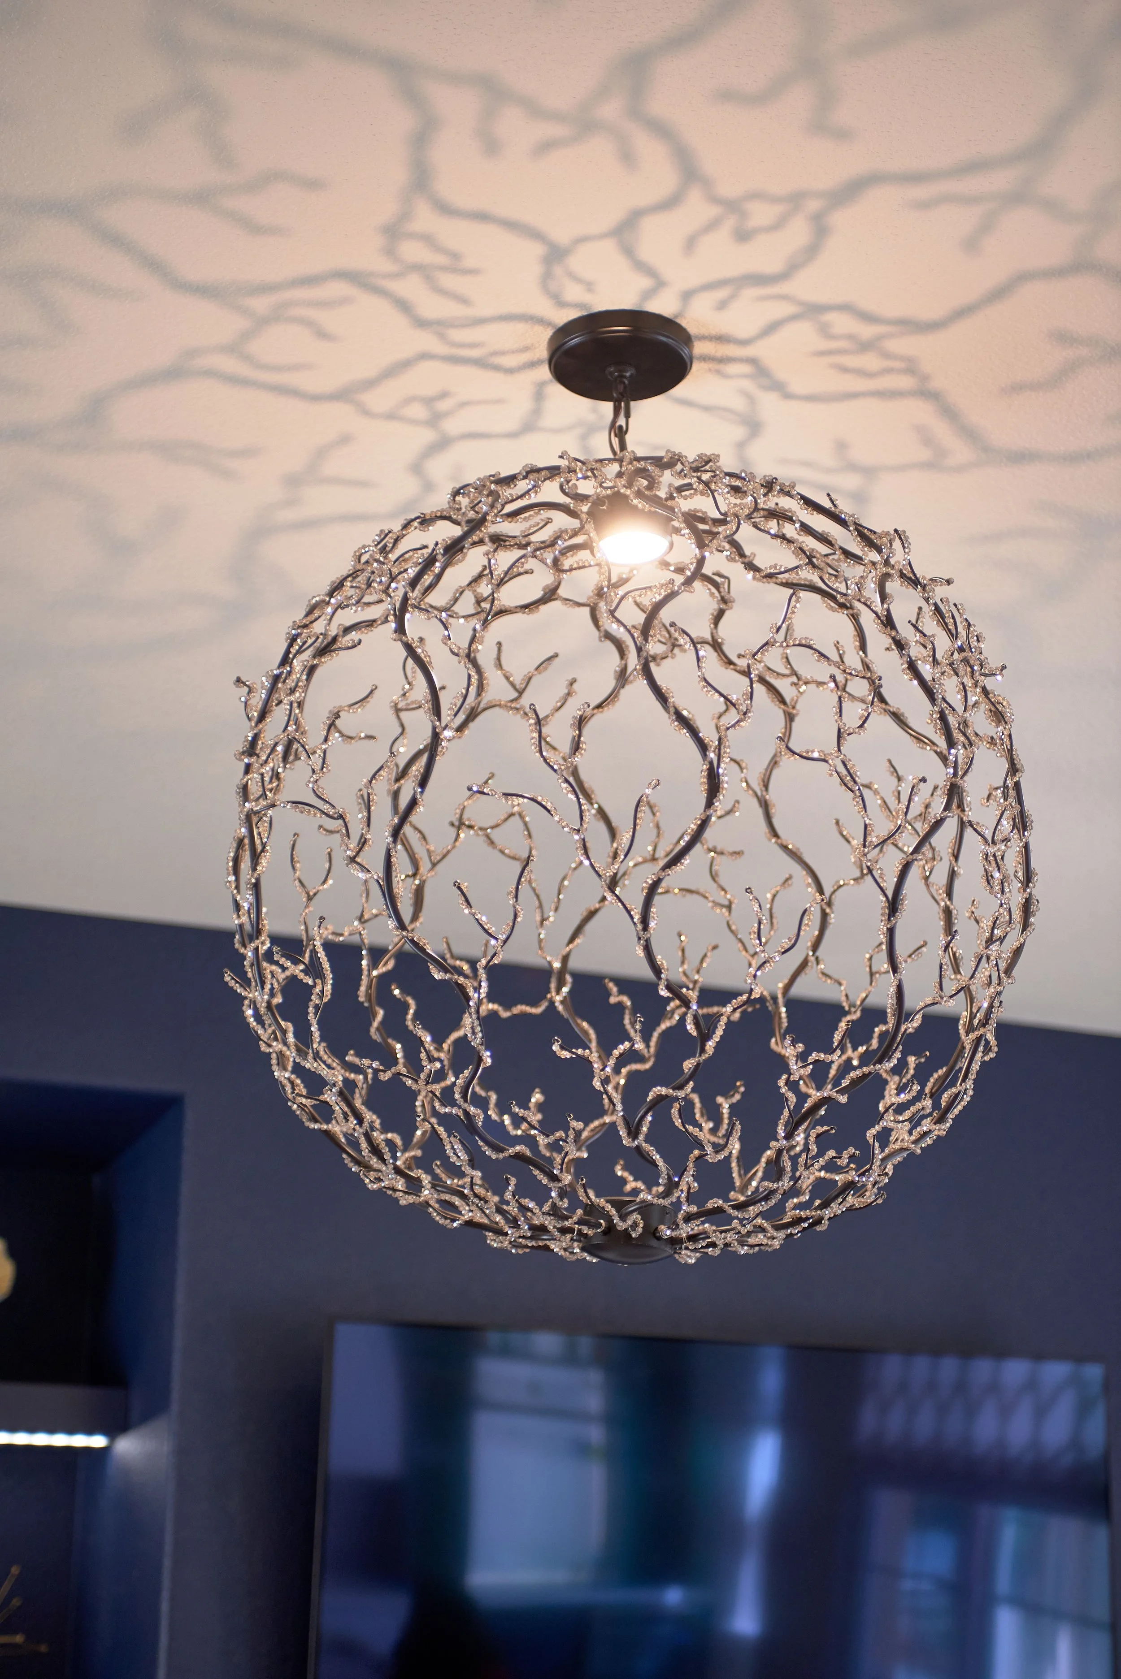
From there, the same care carried from one space to the next. In the family room, we designed a built-in bench with hidden storage, cushioned and set into a deep-blue niche — and on the wall just above it, we gave the client's own painting, the single piece of her artwork in the home, a place made for it. Nearby, a display we designed holds the family's collected glass behind blue cabinetry, each piece lit like the treasure it is. We gave the game room new built-ins and a jeweled chandelier over the table, and finished the primary bedroom with sculptural pendant lighting that turns a quiet wall into a moment. Each space its own, all of them speaking the same language.
To build it, we drew on a trusted network of makers and held every piece to a standard the clients could feel the moment they walked in. They came to us for a kitchen and a bar. What they got was the home's main spaces, reimagined as one — fully managed, thoughtfully considered, and entirely their own.
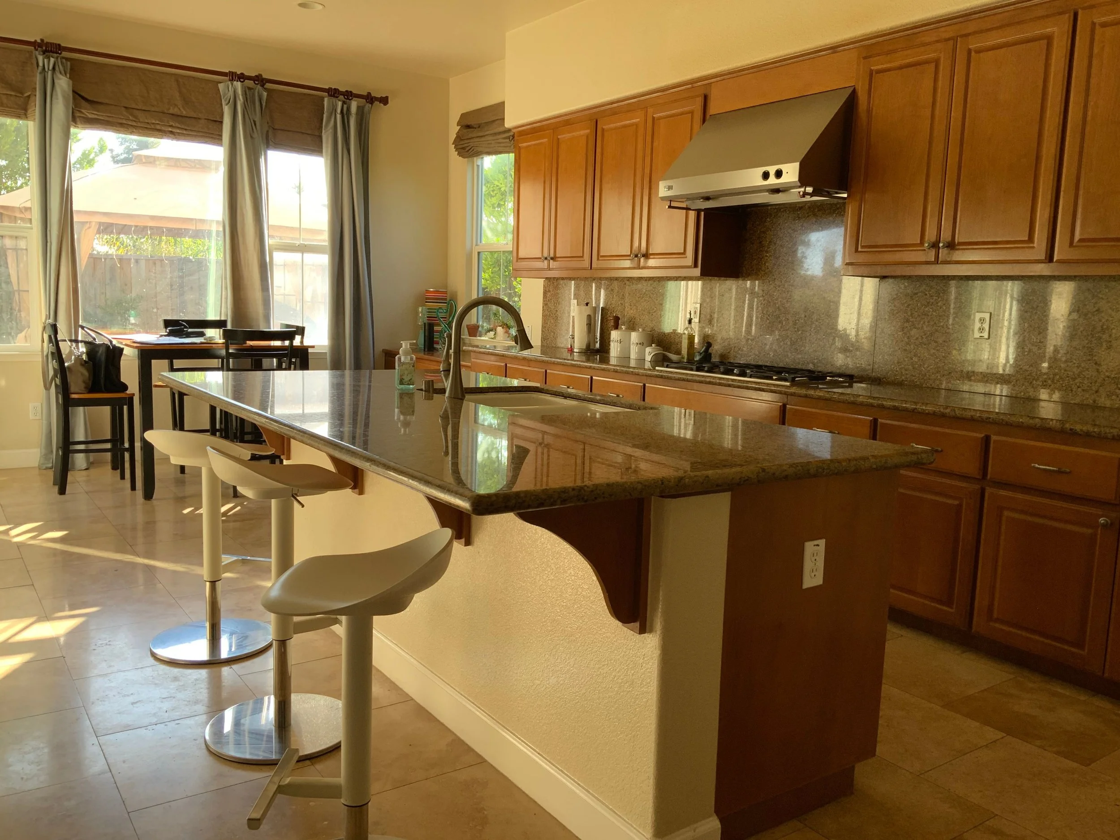
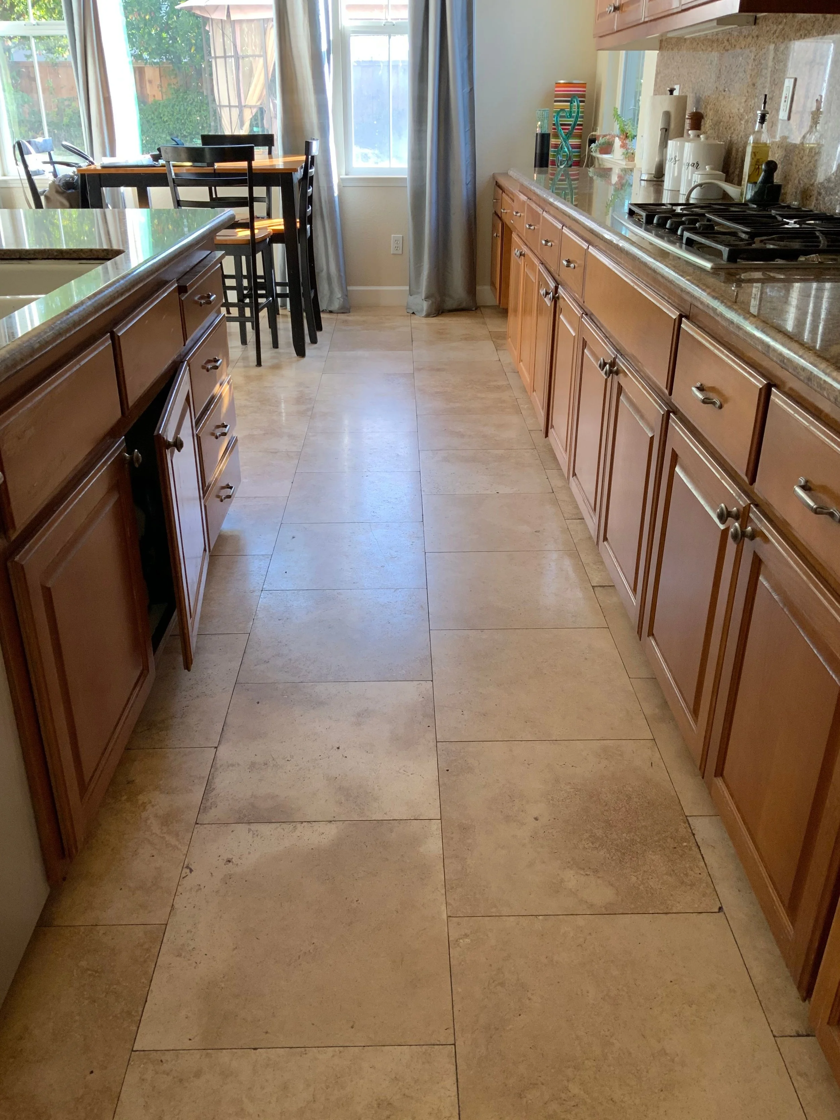
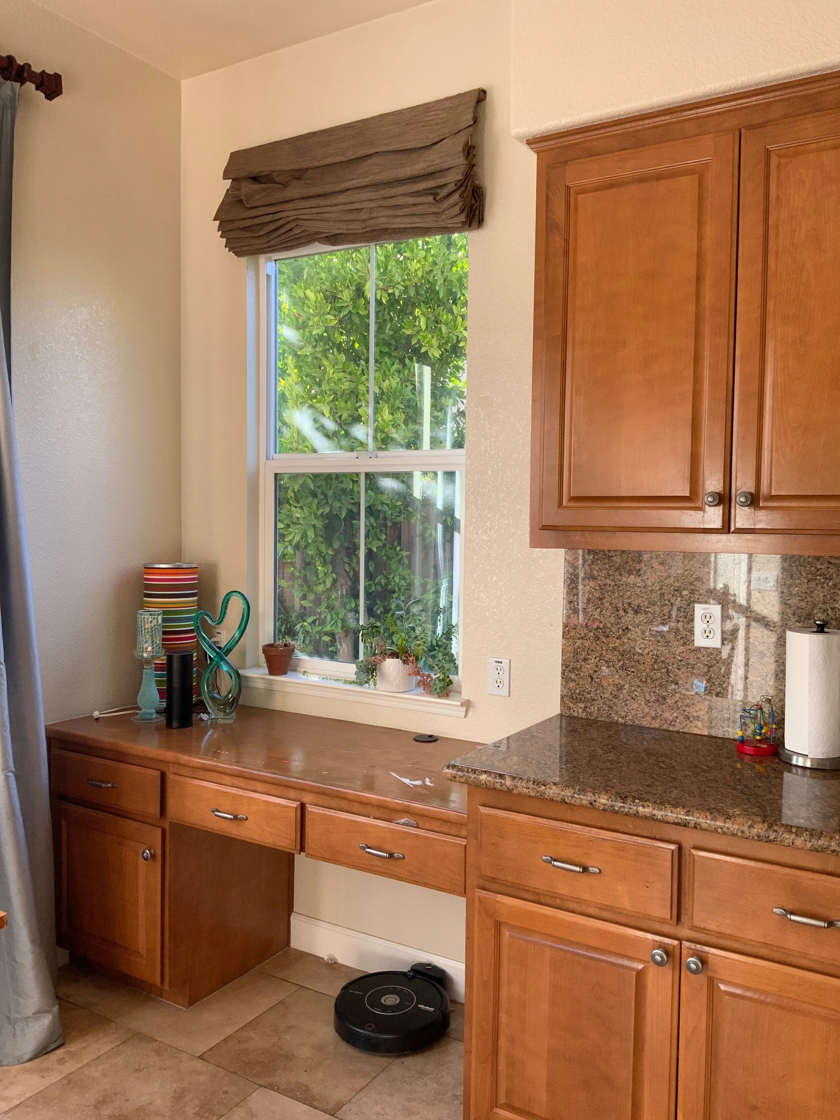
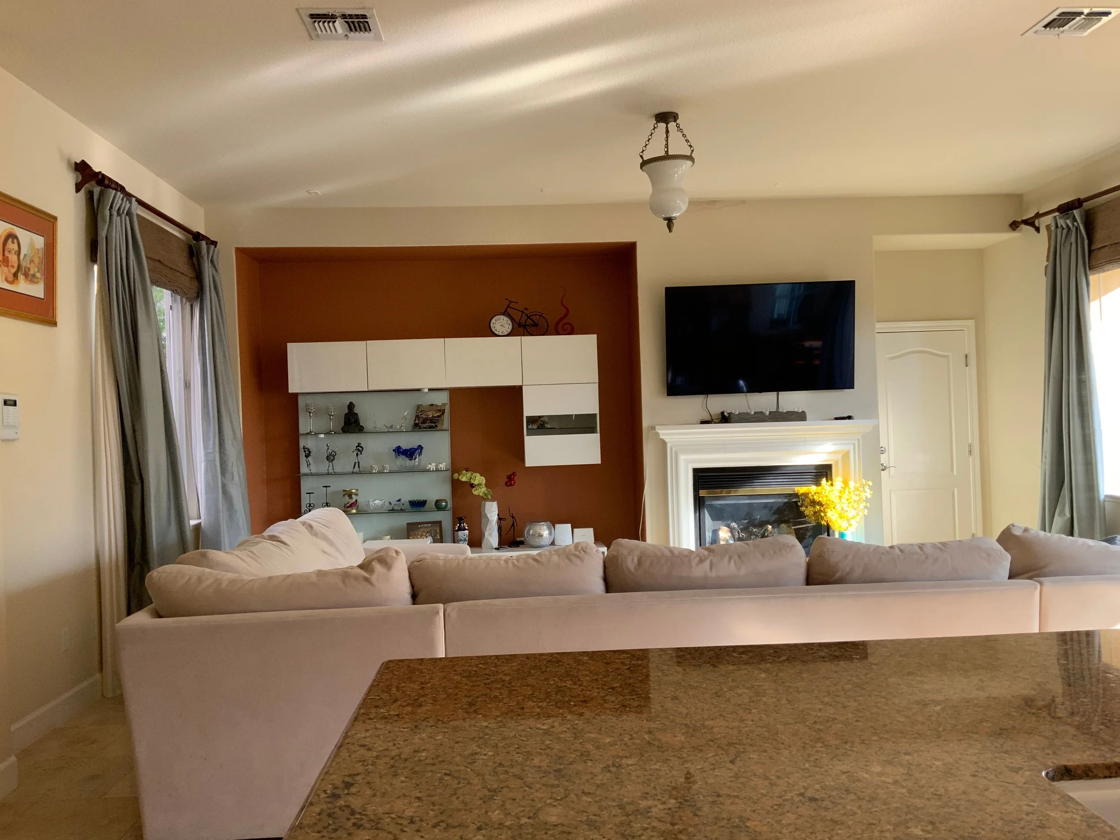
Before Images
It’s so fun to go back and see what a space looked like before work had begun. The changes can be so dramatic, sometimes it doesn’t even seem like it is the same room!
"While we were focused on the kitchen space and the addition of a custom bar, she helped us think of the entire space. She made us realize that some small things make a big difference when it comes to design cohesiveness."
Source: Houzz