
When Blank Become Bold
Danville, CA
The house was brand new. The bones were beautiful — high ceilings, generous square footage, good light. But the room designated as a formal dining area was solving a problem the clients didn't have. They already had a dining room. What they needed was somewhere to live in a different way — to entertain, to unwind, to gather without it feeling like a function room waiting for an occasion.
Raashi Design was brought in to give it a purpose.
The space was reimagined as a lounge — not a lounge in name only, but one with a real point of view and a distinct personality. The design was built around zones: a bar counter with bar stools on one side, a relaxed conversation area on the other — swivel chairs in warm caramel leather, low drum chairs in silvery gray. Each zone reads as its own space; together, they work as one room. A custom-sized rug was cut to fit the space precisely, giving the open floor plan the grounding it needed to feel intentional rather than empty.
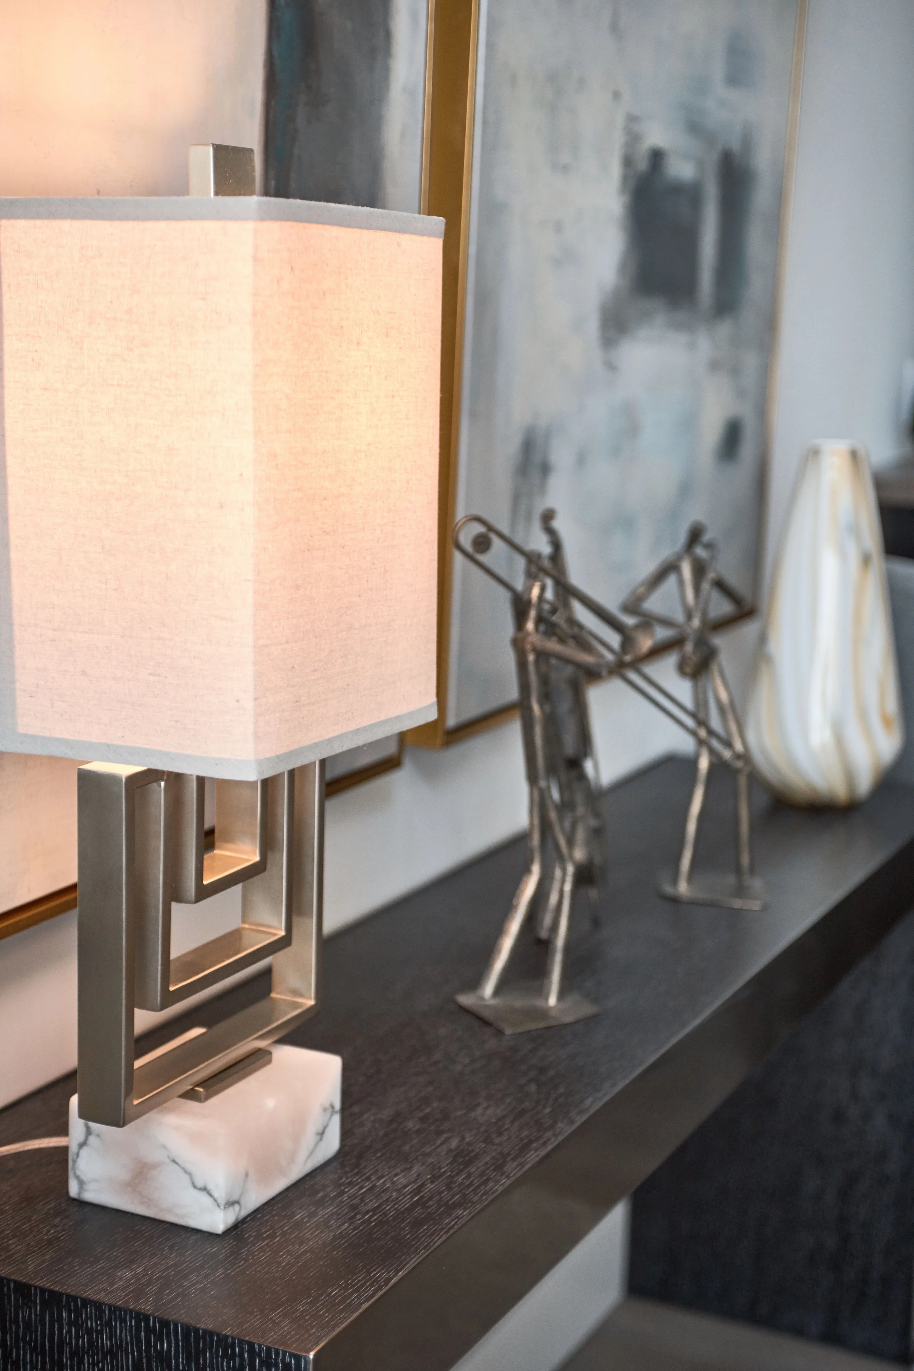
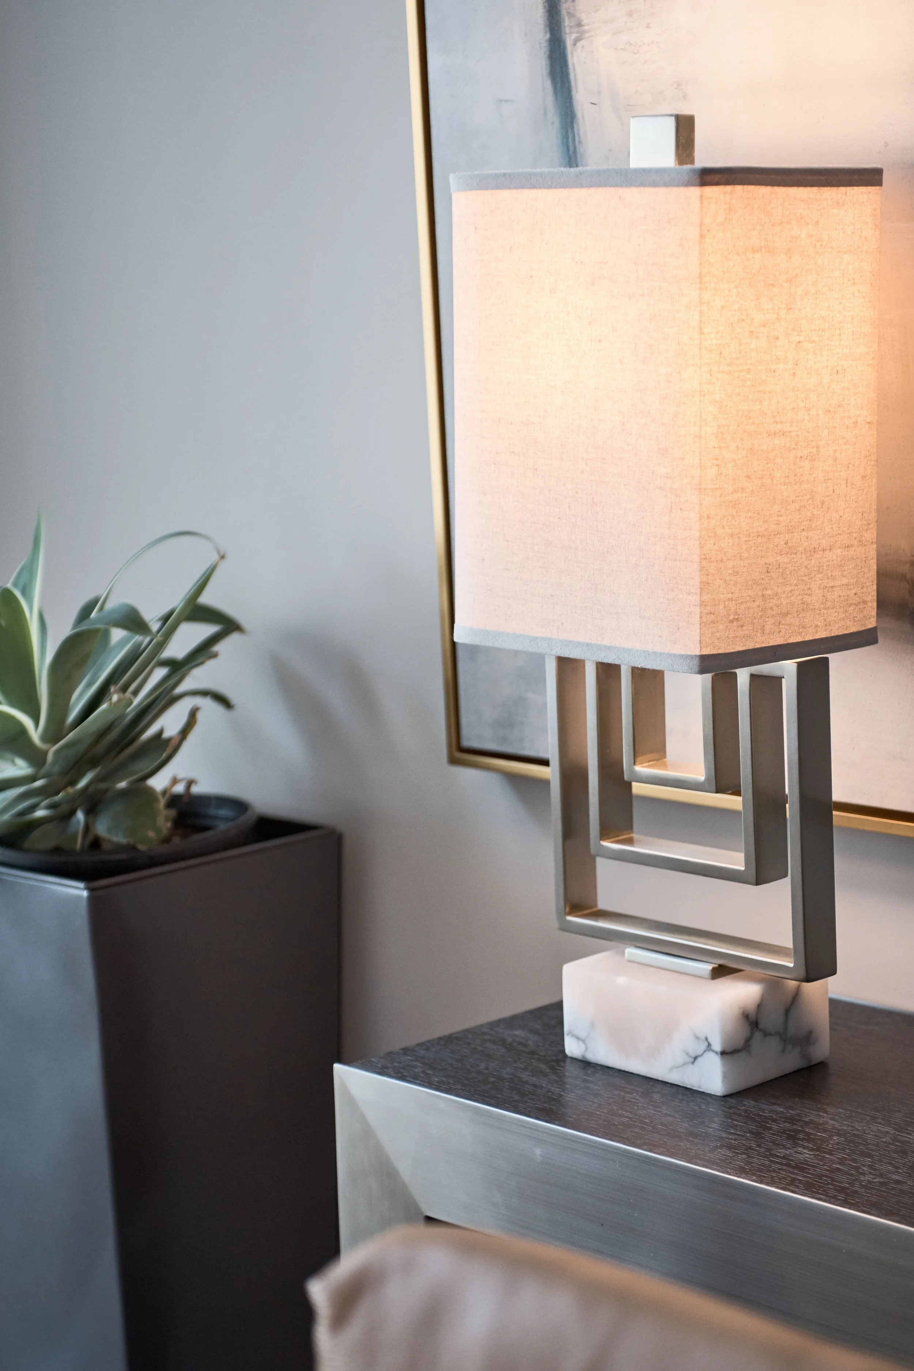
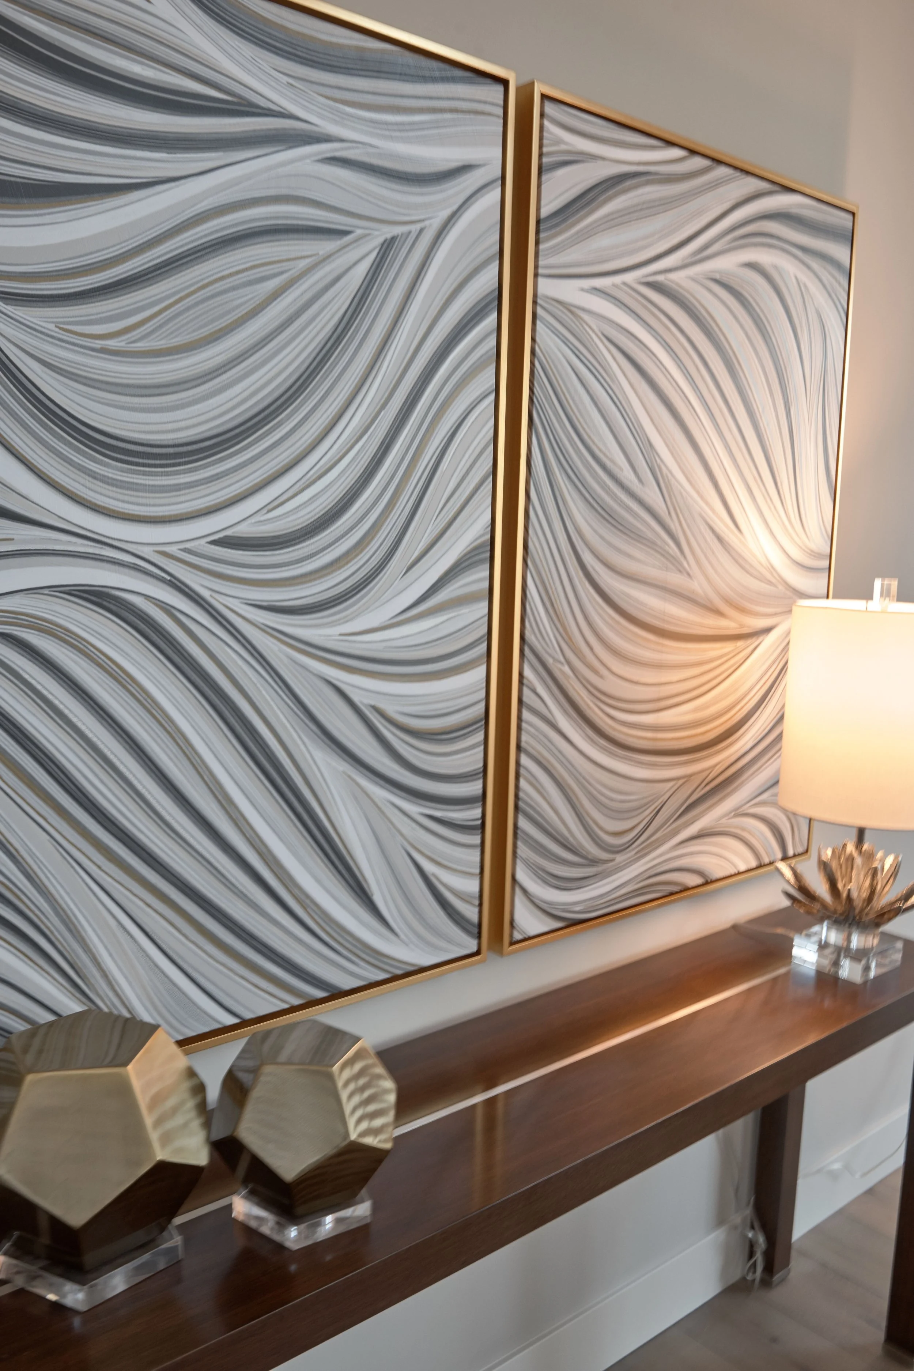
A new sculptural, amber-toned chandelier gave the room a lighting moment that transformed the ceiling from an afterthought into a statement. A dark accent wall made the space stop you when you walked in. Art was chosen with intention: a bold black-and-white horse, a gallery of abstract works in gold and gray, sculptural accessories that reward a second look.
Nothing was over-furnished. Nothing competed. The room simply became exactly what it needed to be — generous, composed, and entirely its own.
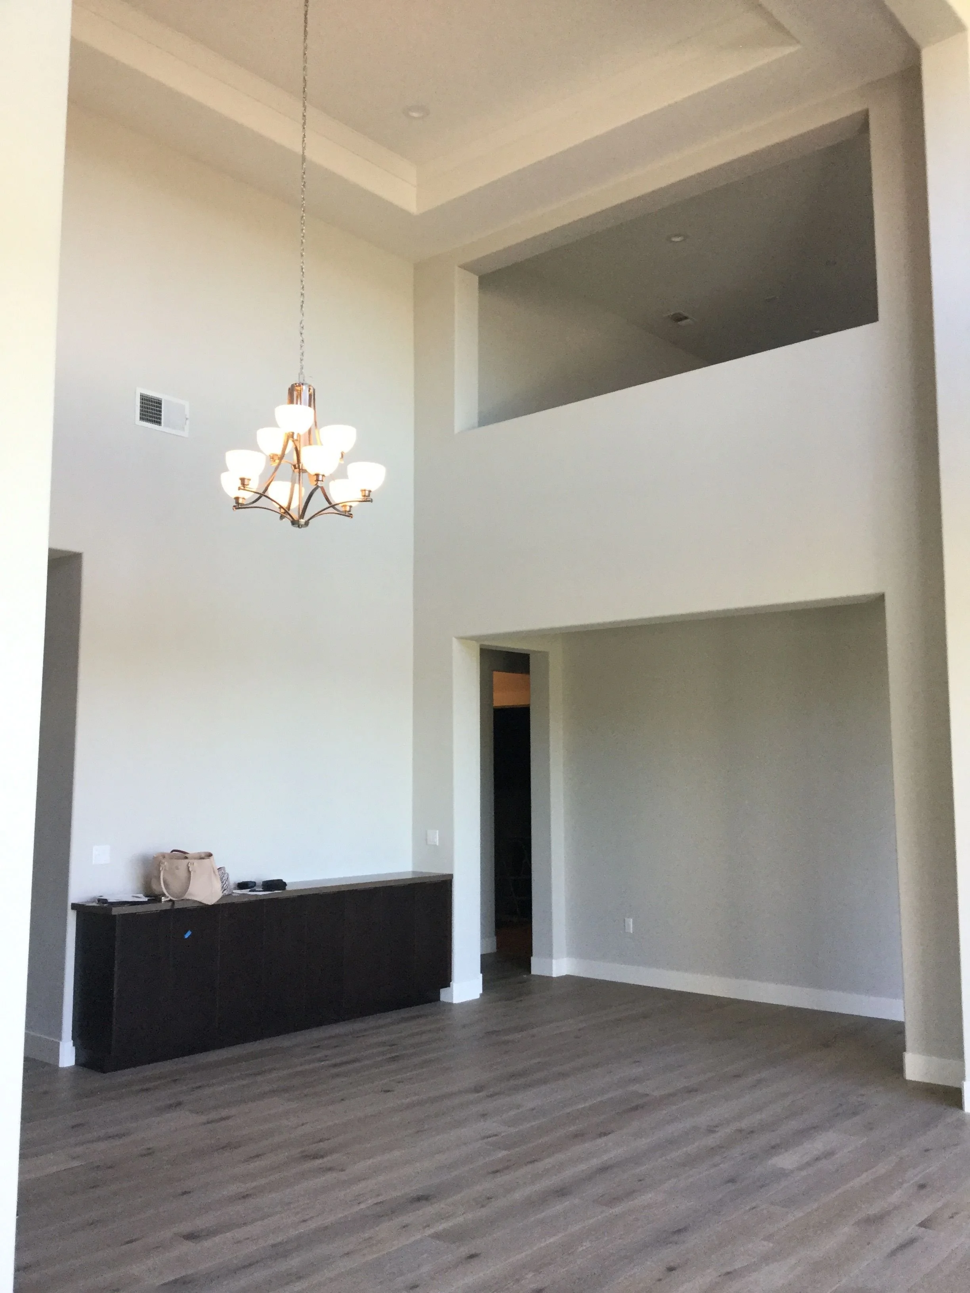
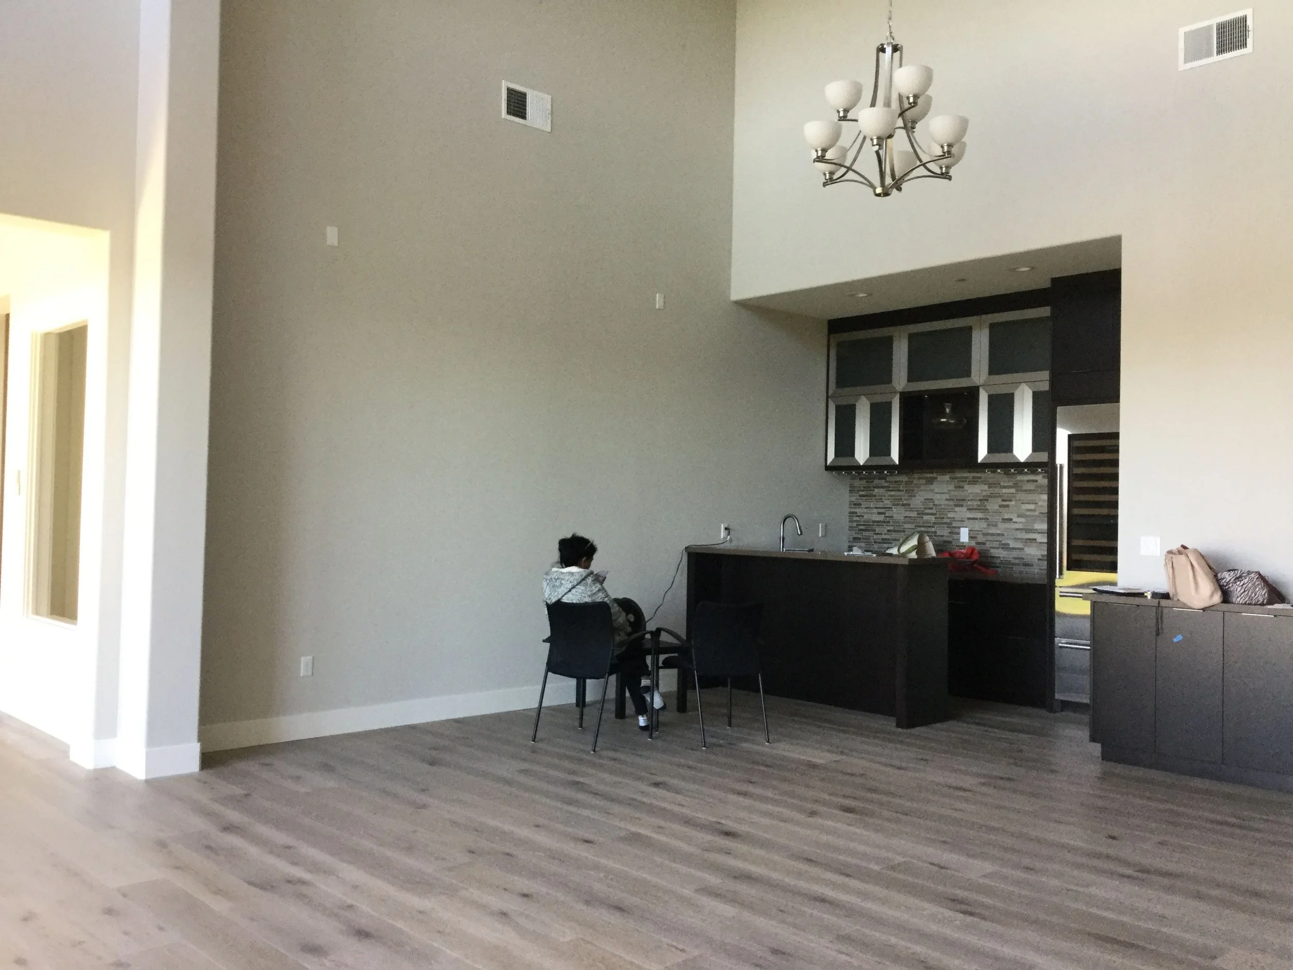
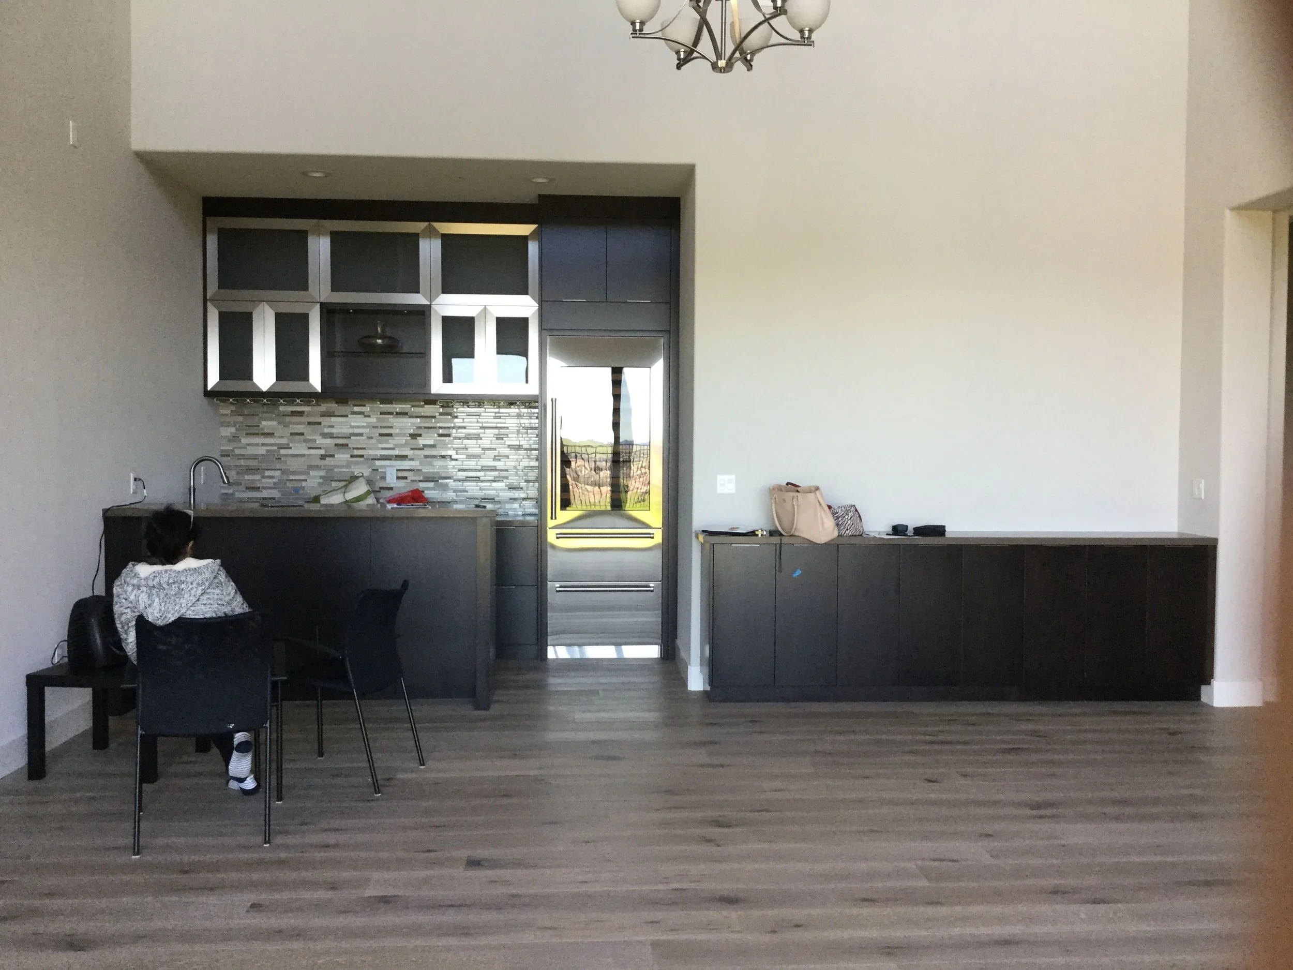
Before Images
It’s so fun to go back and see what a space looked like before work had begun. The changes can be so dramatic, sometimes it doesn’t even seem like it is the same room!