


Designed to Stay
Castro Valley, CA
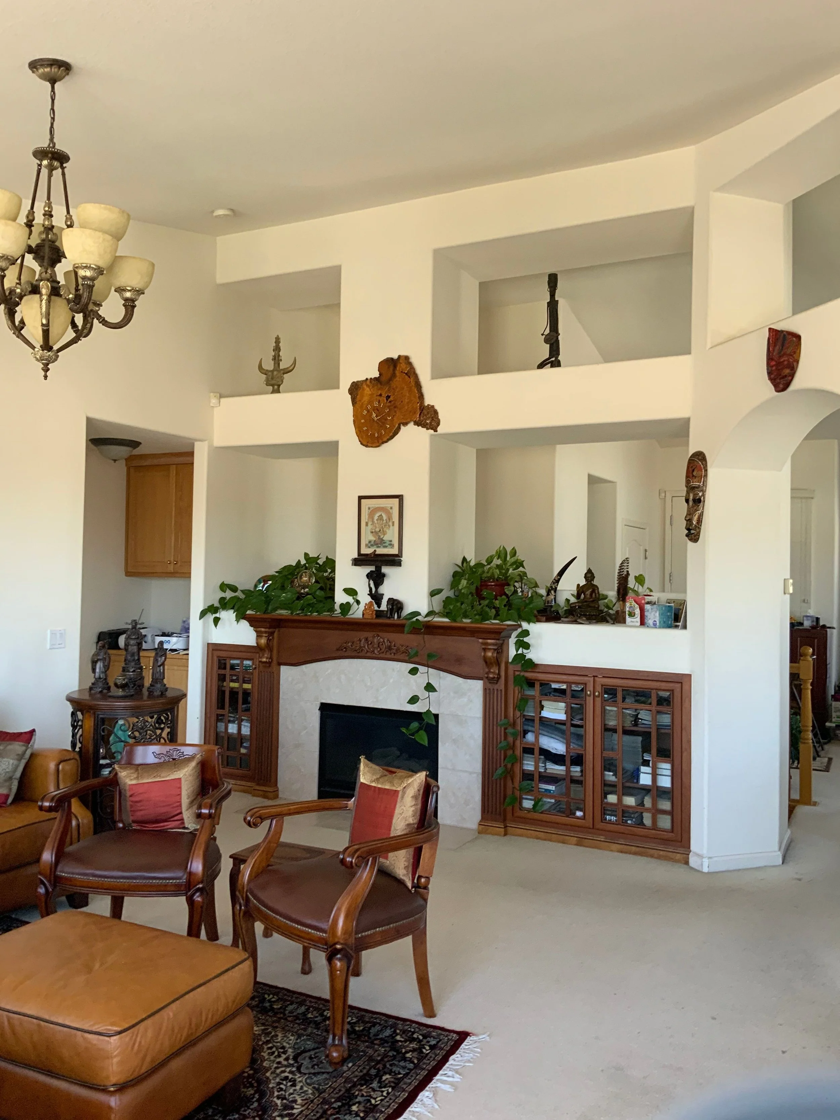
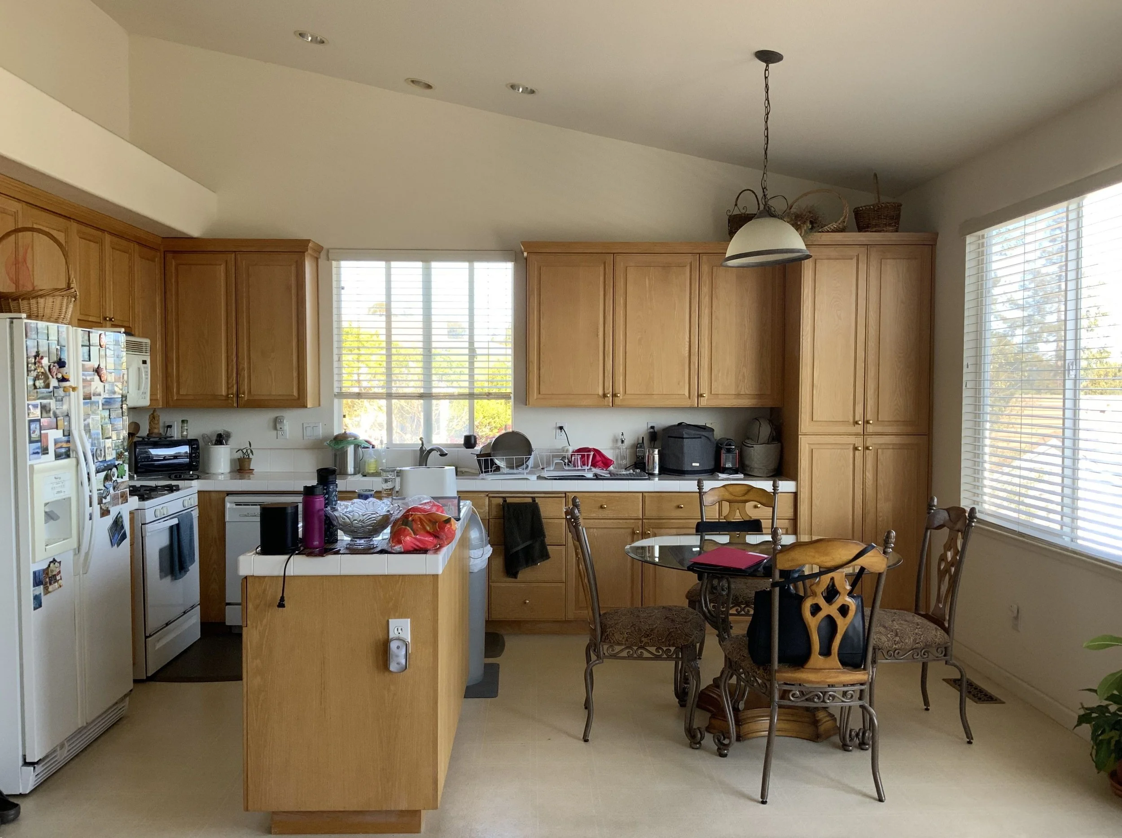
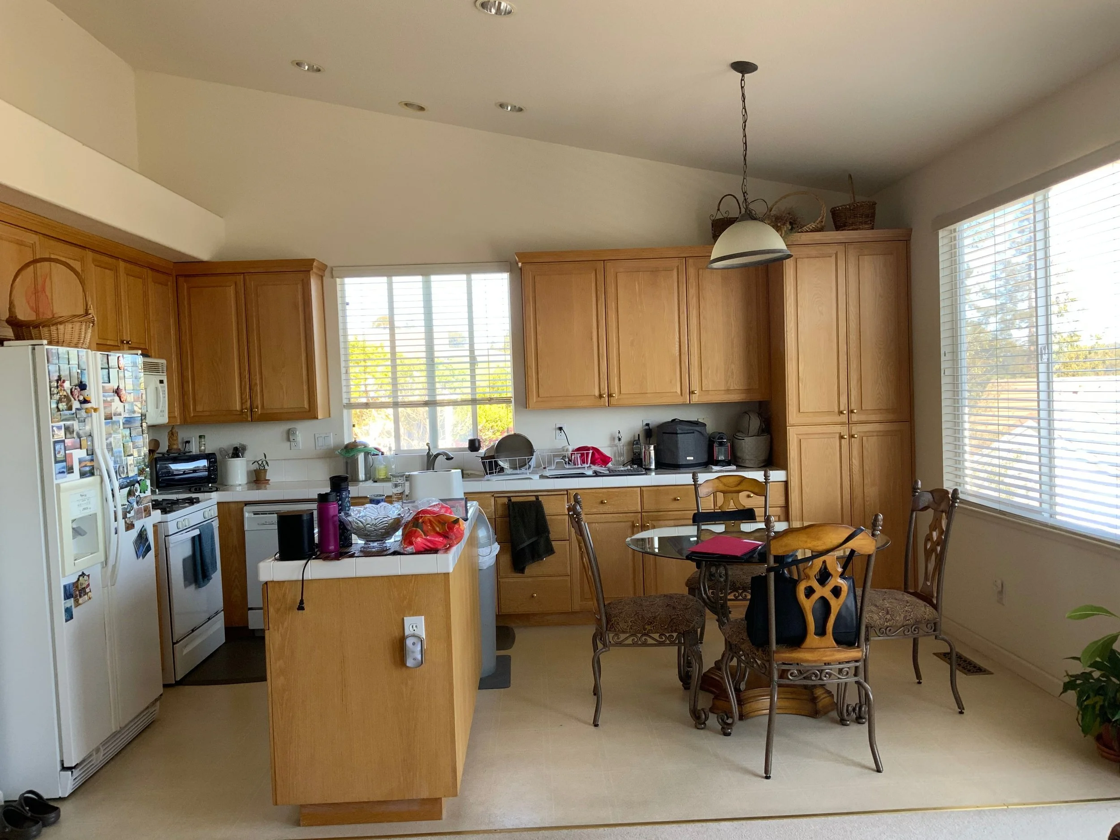
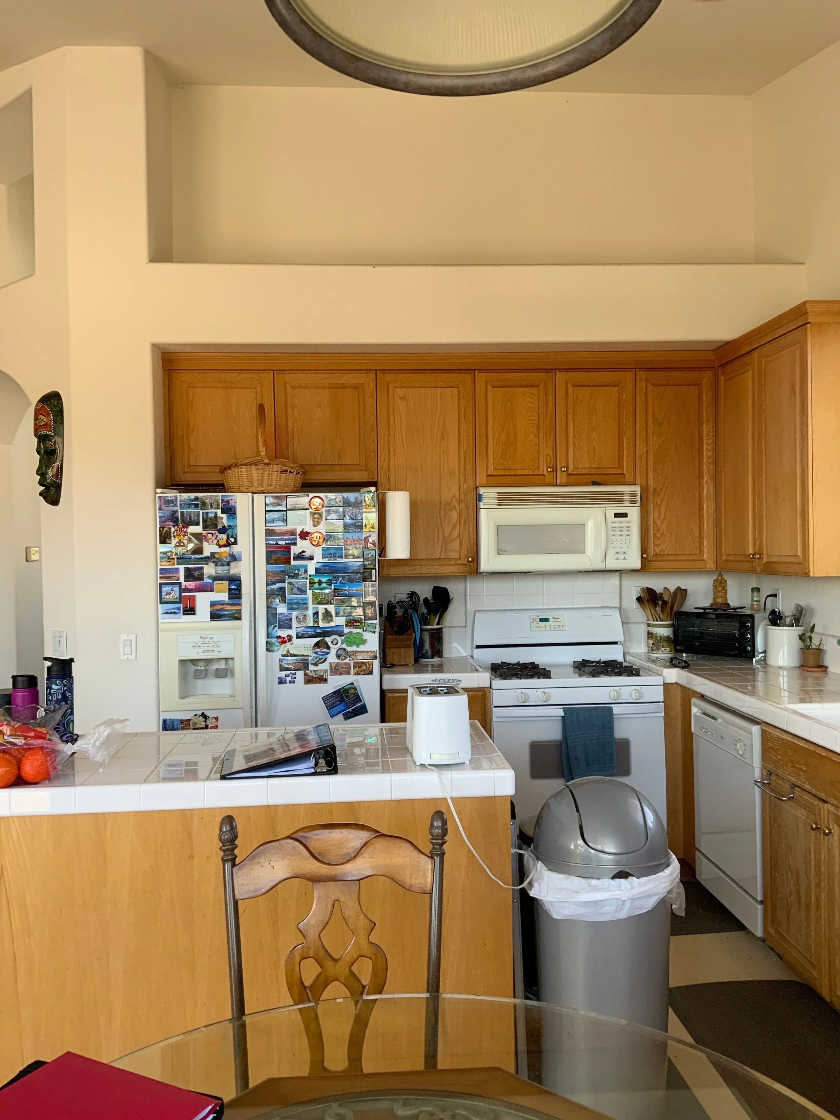
They weren't going anywhere. They loved the neighborhood, loved the house, and had already decided — this was their forever home. What it wasn't, anymore, was a home that worked the way they needed it to. The kitchen was outdated and short on storage. The bathrooms were due. Every space in the house had reached its moment.
So they called Raashi Design with a list — a real one. Not just a wishlist, but a detailed picture of how they wanted to live, what wasn't working, and what they wanted to be there for them over the long run. This wasn't just a refresh. It was a rethinking.
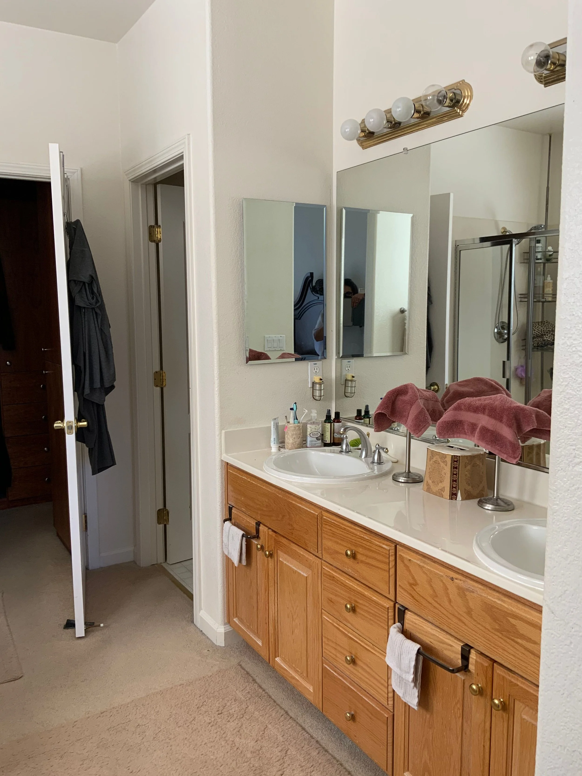
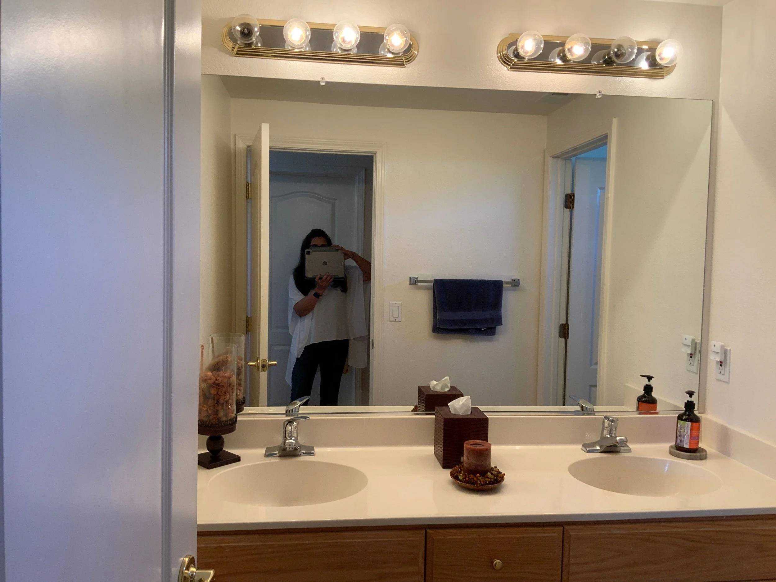
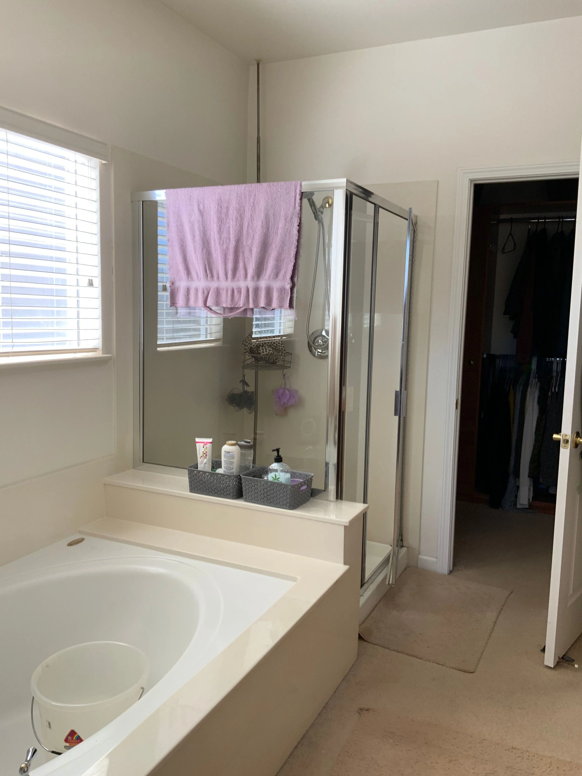
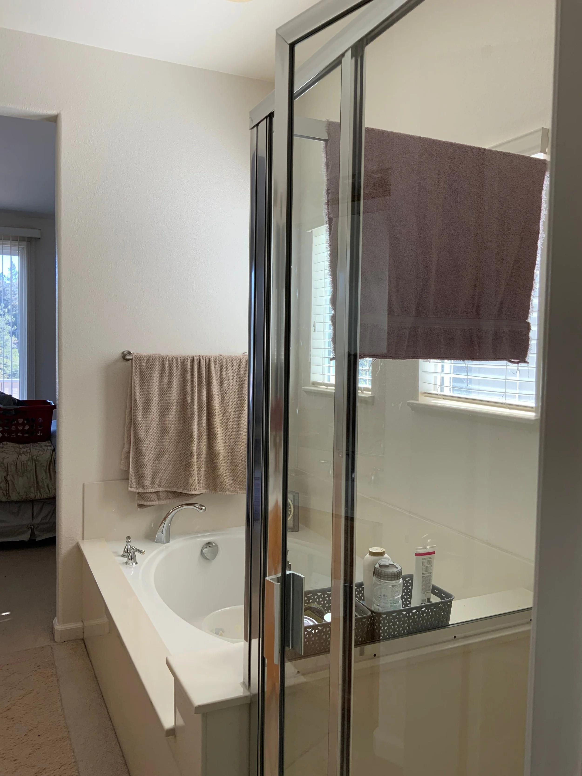
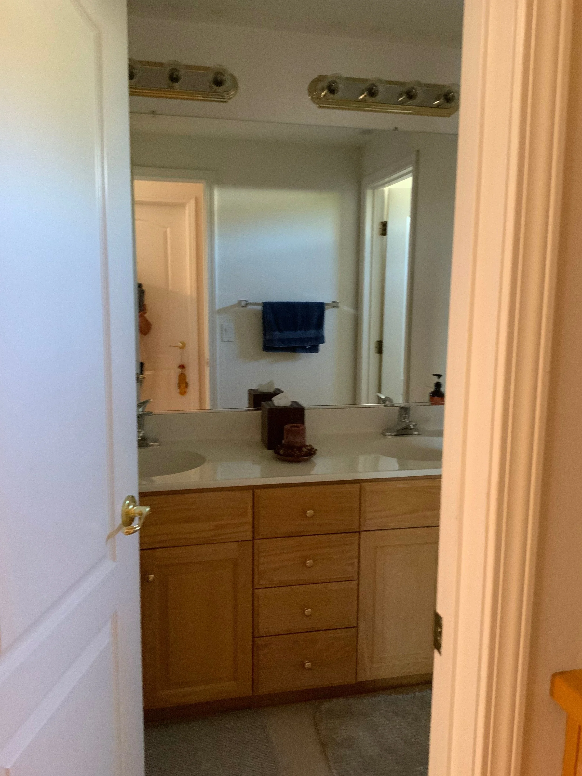
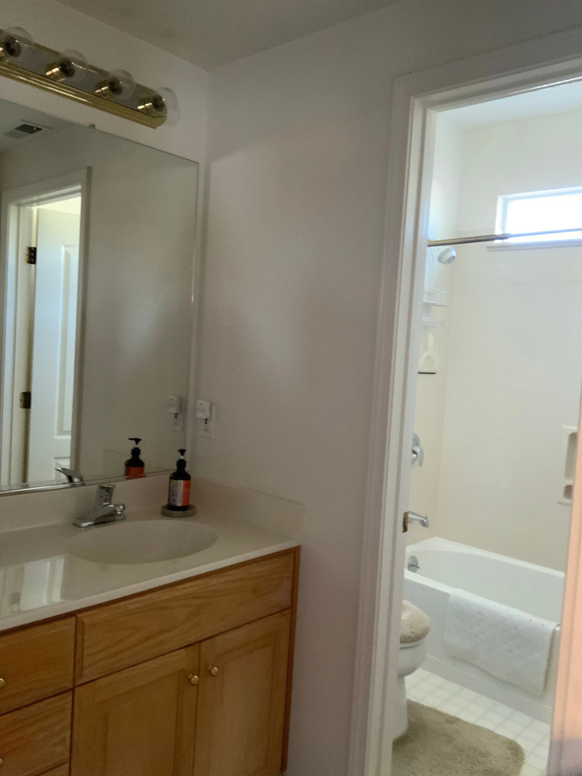
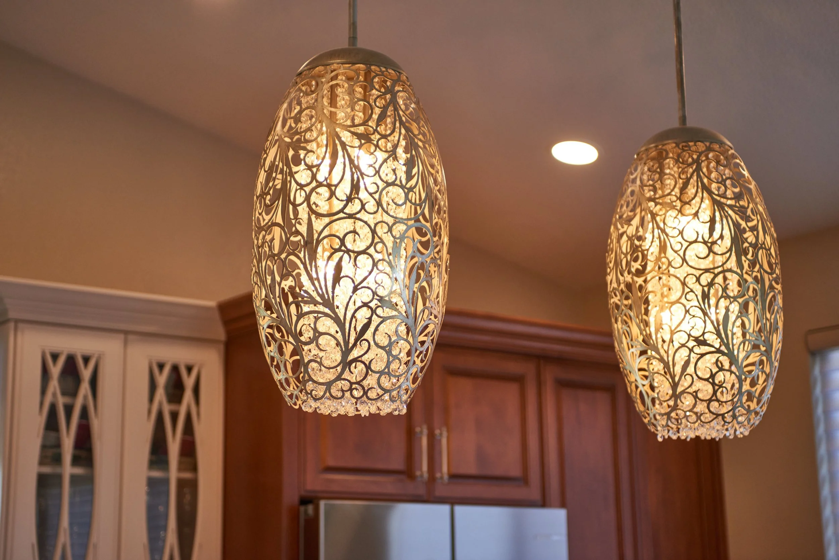
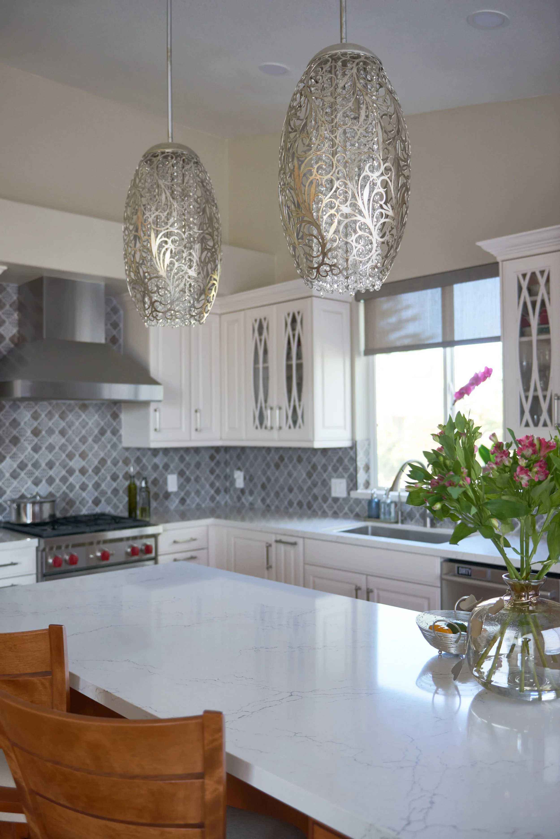
We touched every space in the house. Flooring throughout. A whole new paint palette. The kitchen was reconfigured entirely — a new layout that finally made sense, more counter space, a proper eat-in area, and custom storage organizers built into every zone so that everything had a place. The primary and secondary bathrooms were both fully reconfigured — new layouts designed for how the couple actually uses them, with storage organizers integrated throughout and lighting considered carefully in each space. Universal design principles were woven in quietly, so the home would support them not just today but over the long run.
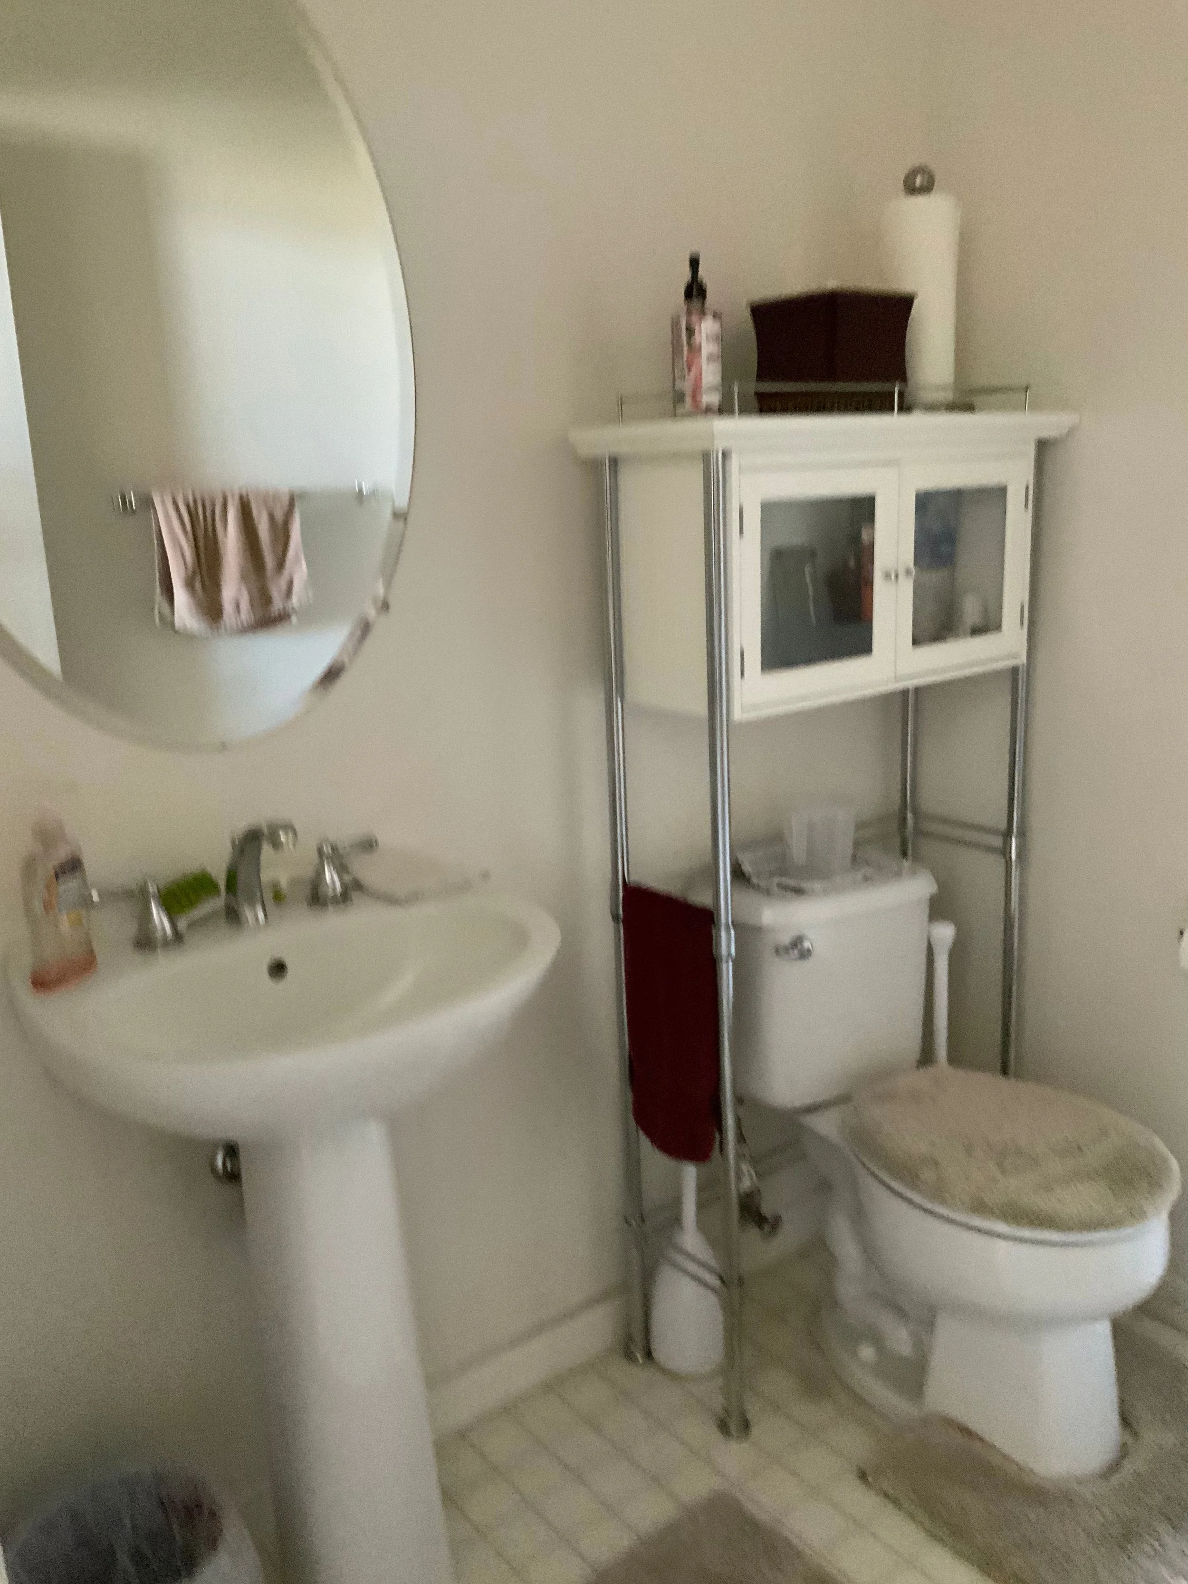
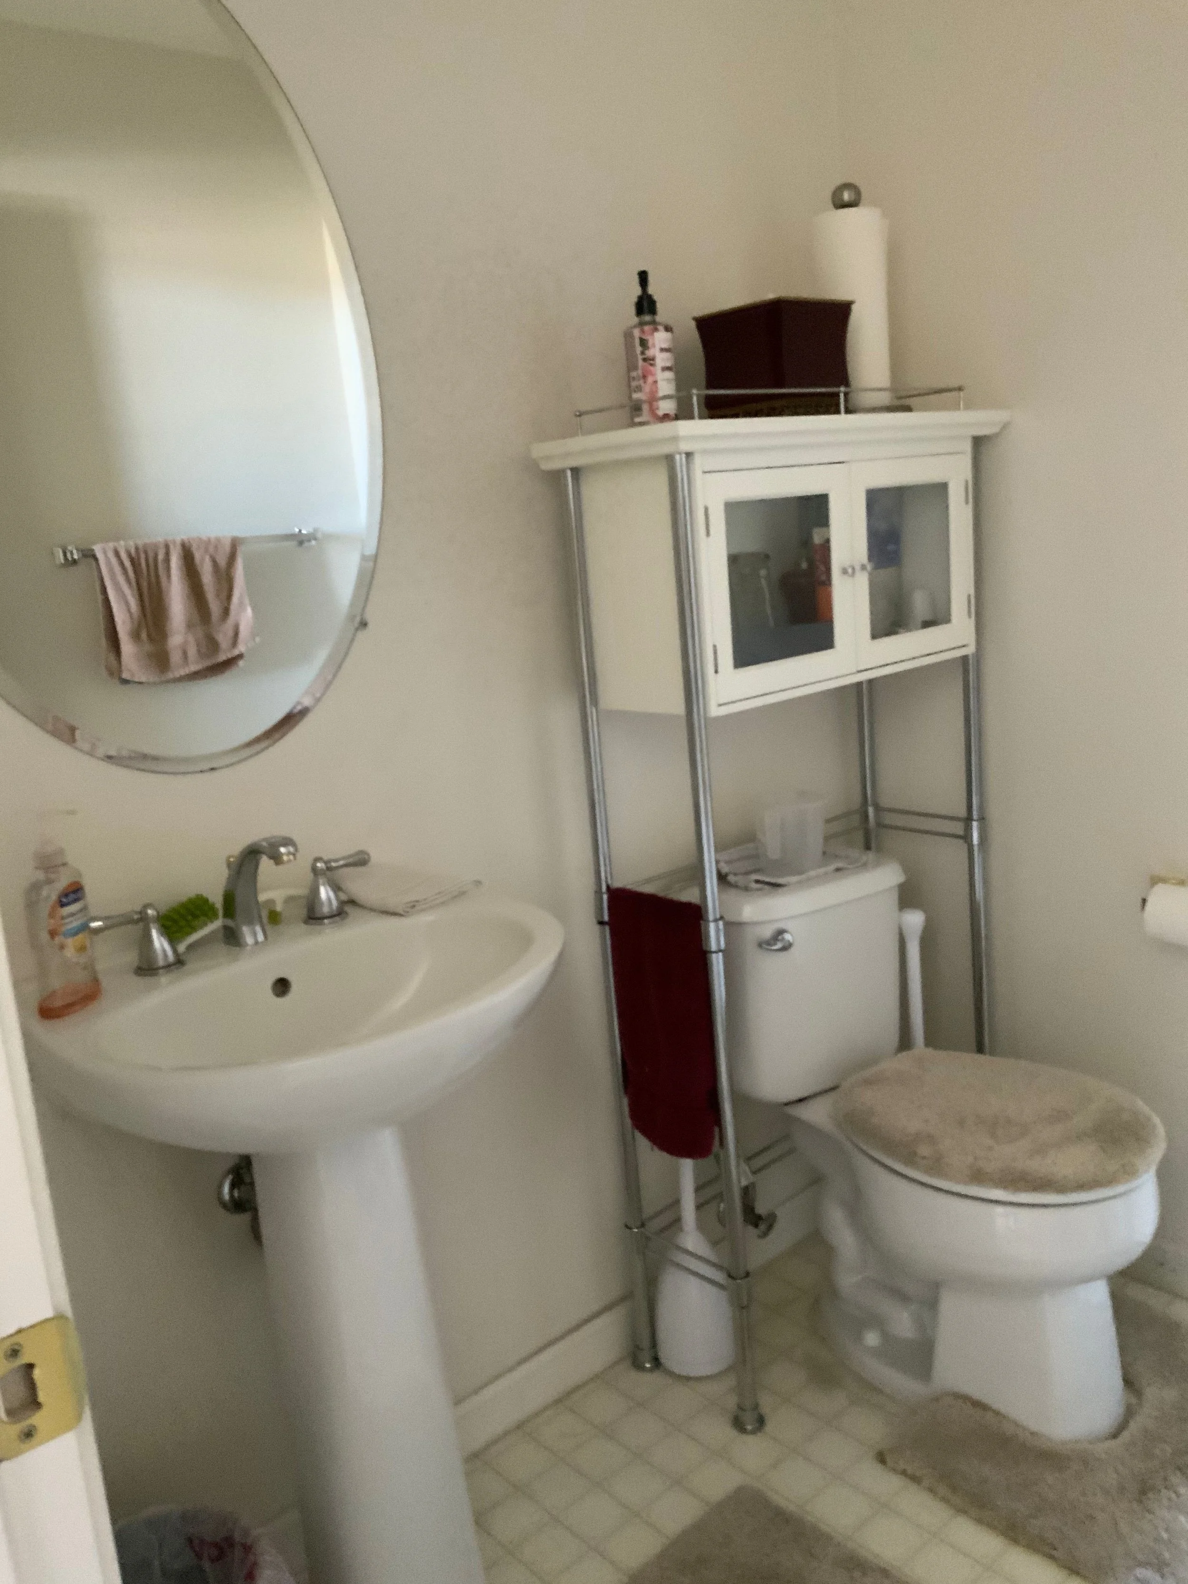
The result carries a consistent warmth through every room — honey-toned cabinetry, marble-look quartz, arabesque tile that adds pattern and personality without ever trying too hard. And then there's the powder room: rich green arabesque tile wall to wall, a gold Moorish mirror, brushed gold sconces. A jewel box tucked into a home that knows exactly what it is.
When the project was done, the clients were genuinely thrilled — excited to finally see their home become what they'd always known it could be.
They chose to stay. The home rose to meet them.
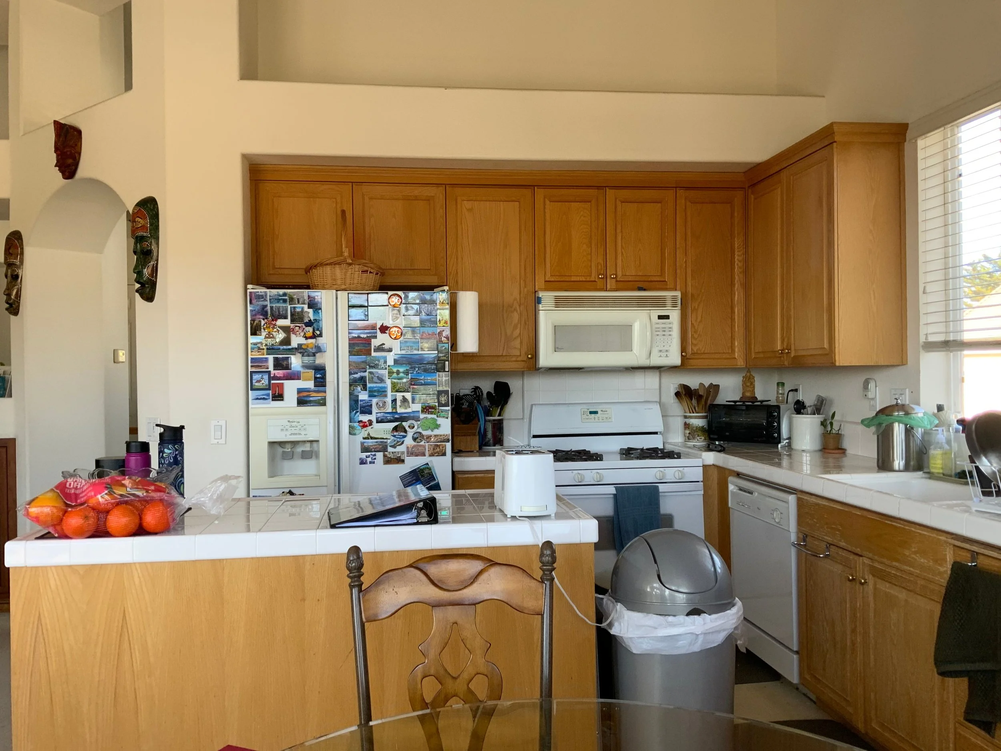
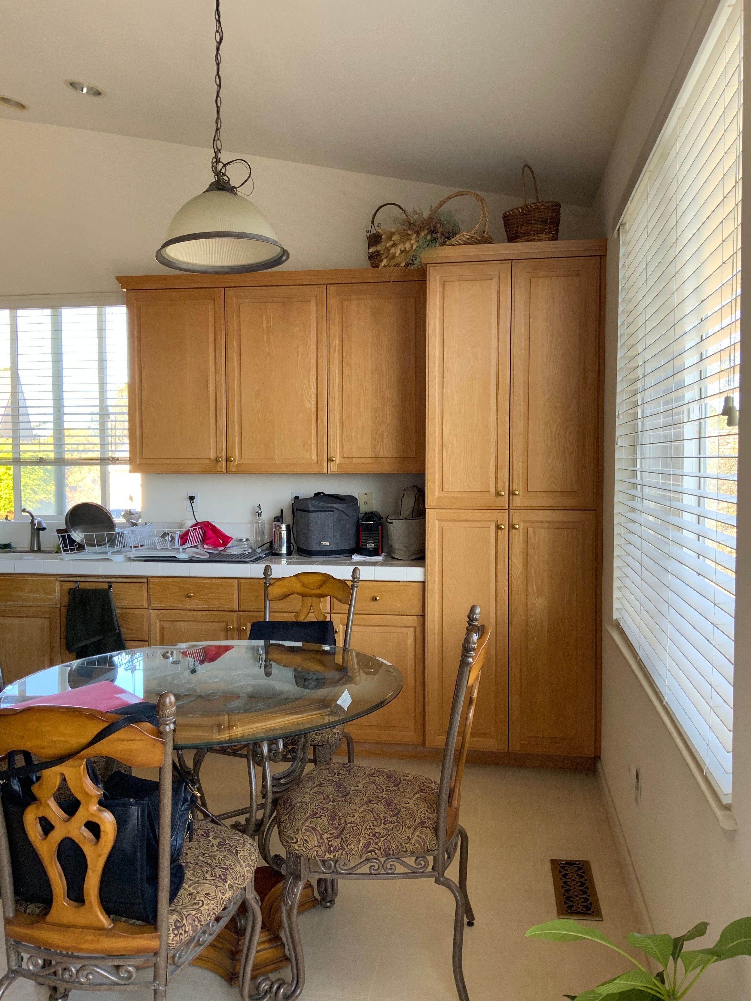
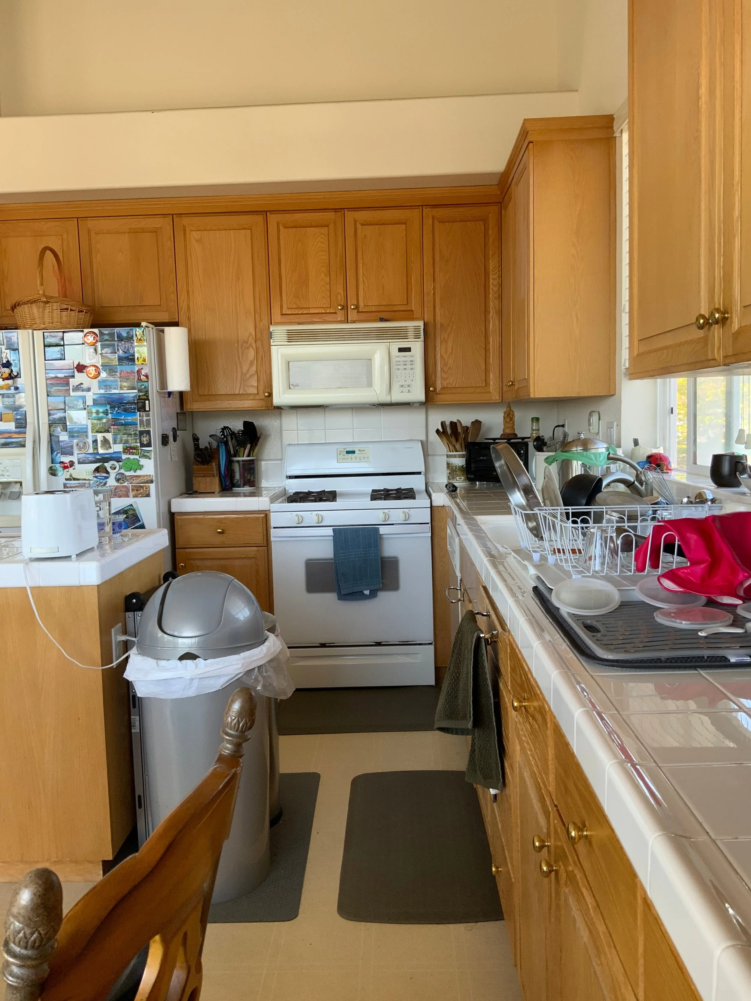
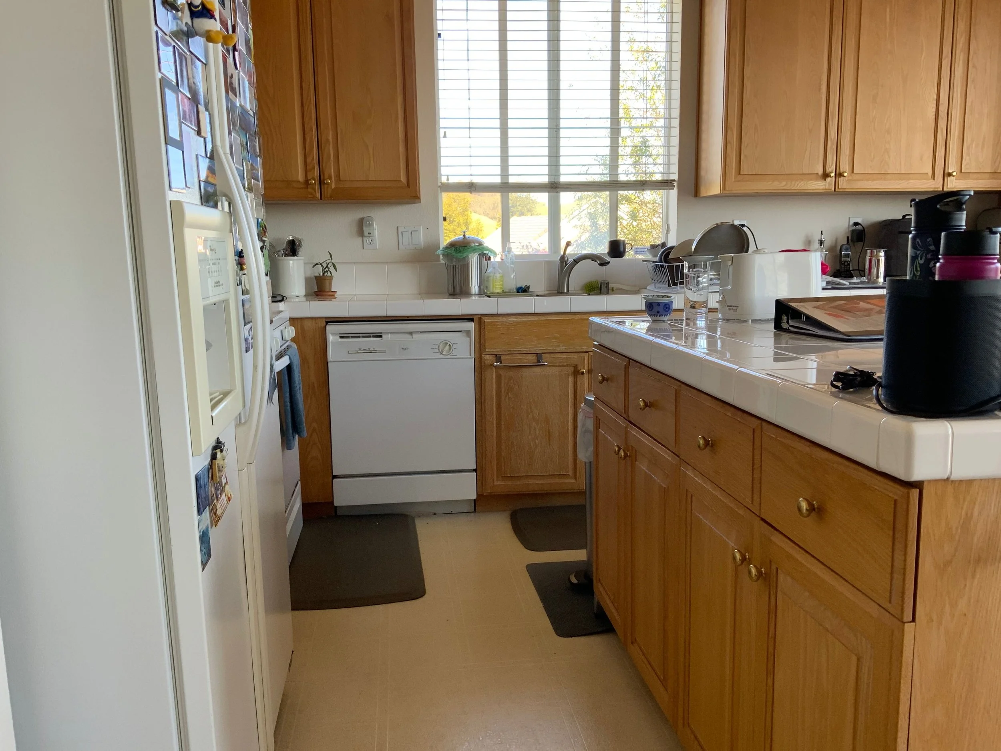
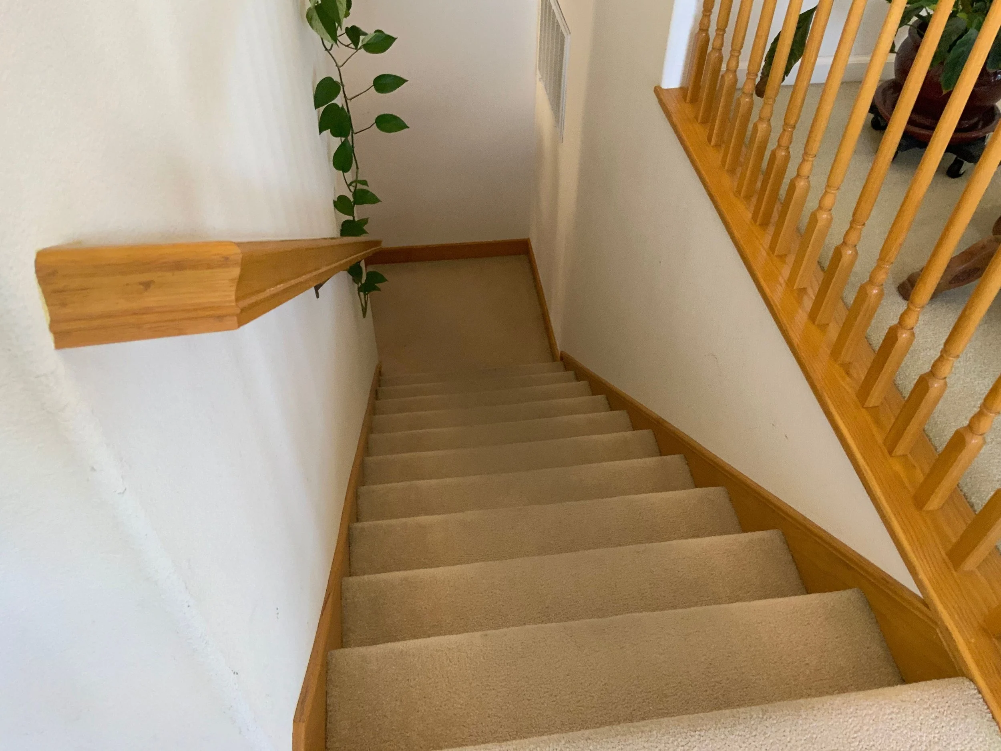
Before Images
It’s so fun to go back and see what a space looked like before work had begun. The changes can be so dramatic, sometimes it doesn’t even seem like it is the same room!