
Beyond Open Concept: How Luxury Homes Are Being Designed for the Way We Live Now
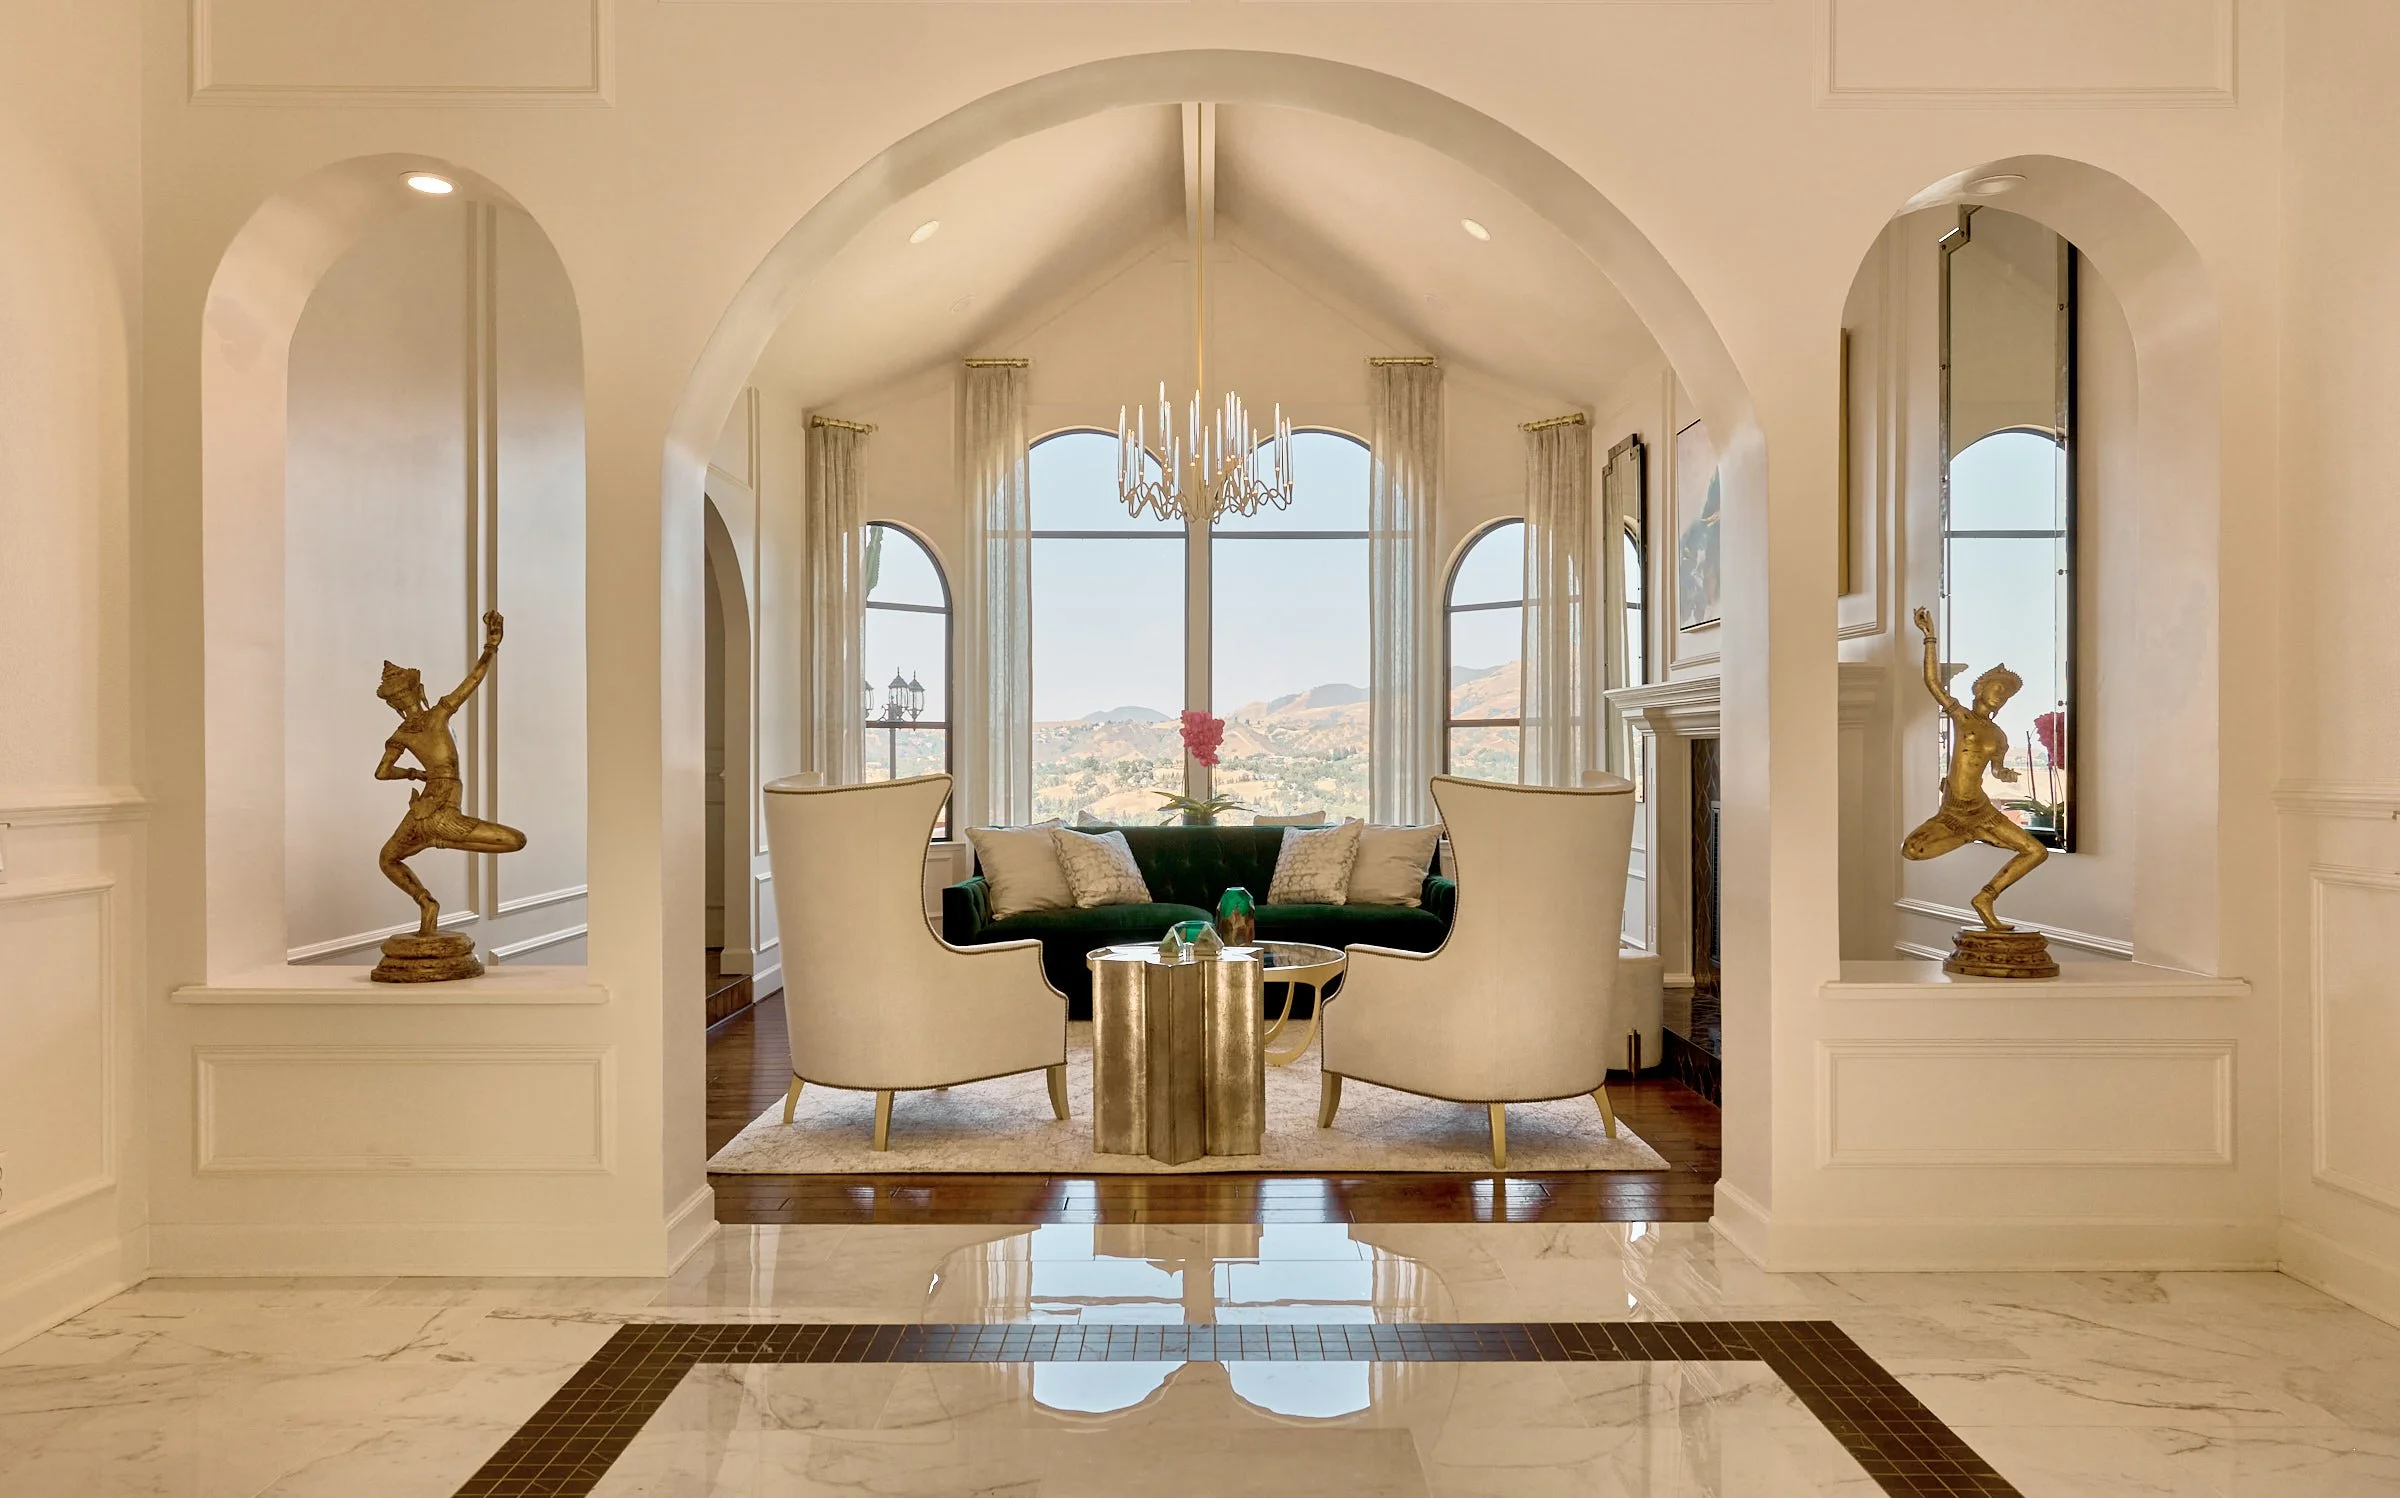
For years, open-concept living was almost automatically considered the ideal. Kitchens opened into family rooms, dining areas blended into living spaces, and walls came down wherever possible.
There are still many things I love about an open floor plan. It can make a home feel larger, brighter, and much more connected. But after designing homes for years, I’ve also seen the other side of it: when everything is open, it can become surprisingly difficult to make each space feel intentional.
Today, I’m seeing homeowners want something a little more nuanced. They still want connection, but they also want definition. They want spaces that work together without feeling like one enormous room. And in larger homes especially, that distinction can completely change how the home feels.
Open Doesn't Have to Mean Undefined
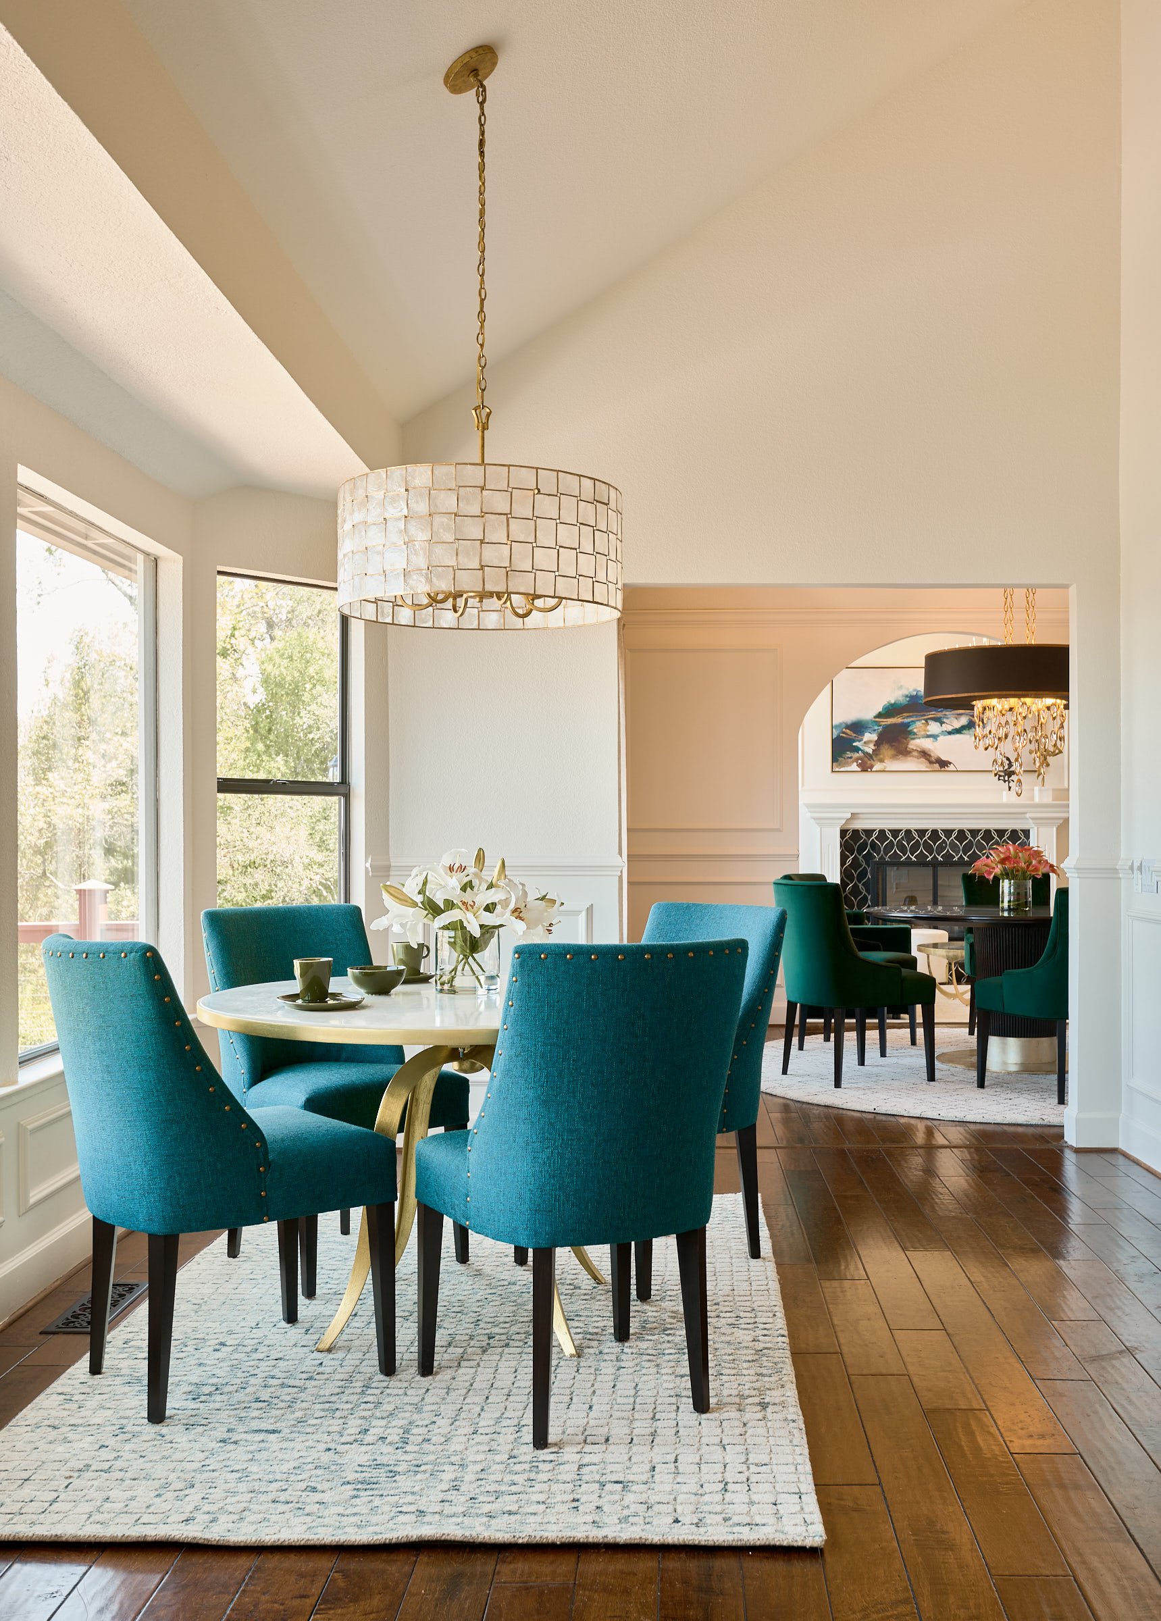
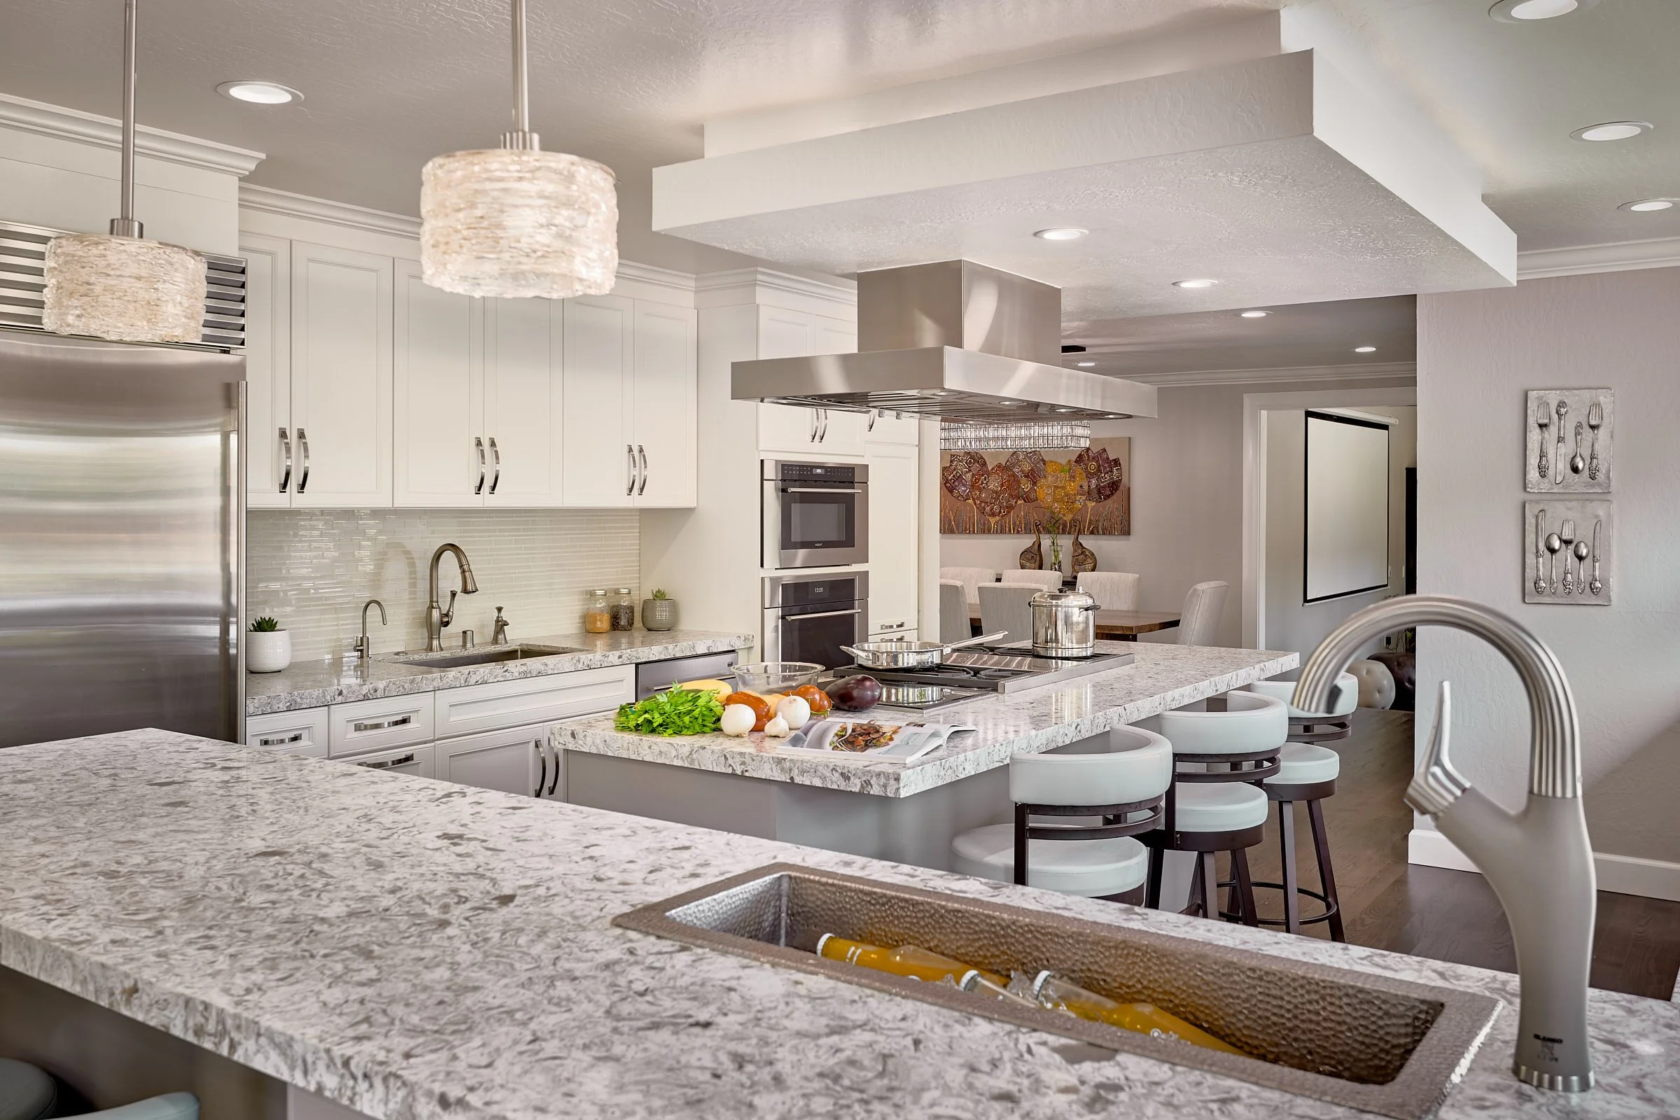
One of the biggest misconceptions about an open floor plan is that every area has to look the same. It doesn’t. A kitchen, dining area, and family room may all be visible from one another, but each space still has a different purpose and should have its own identity.
The goal is to create enough continuity that the rooms feel connected, while introducing subtle shifts that tell you where one space ends and another begins. That can happen through furniture placement, lighting, ceiling details, rugs, cabinetry, changes in material, or even something as simple as how the color palette is carried from room to room. Done well, you notice the flow without necessarily noticing why it works.
We’re Using Our Homes Differently
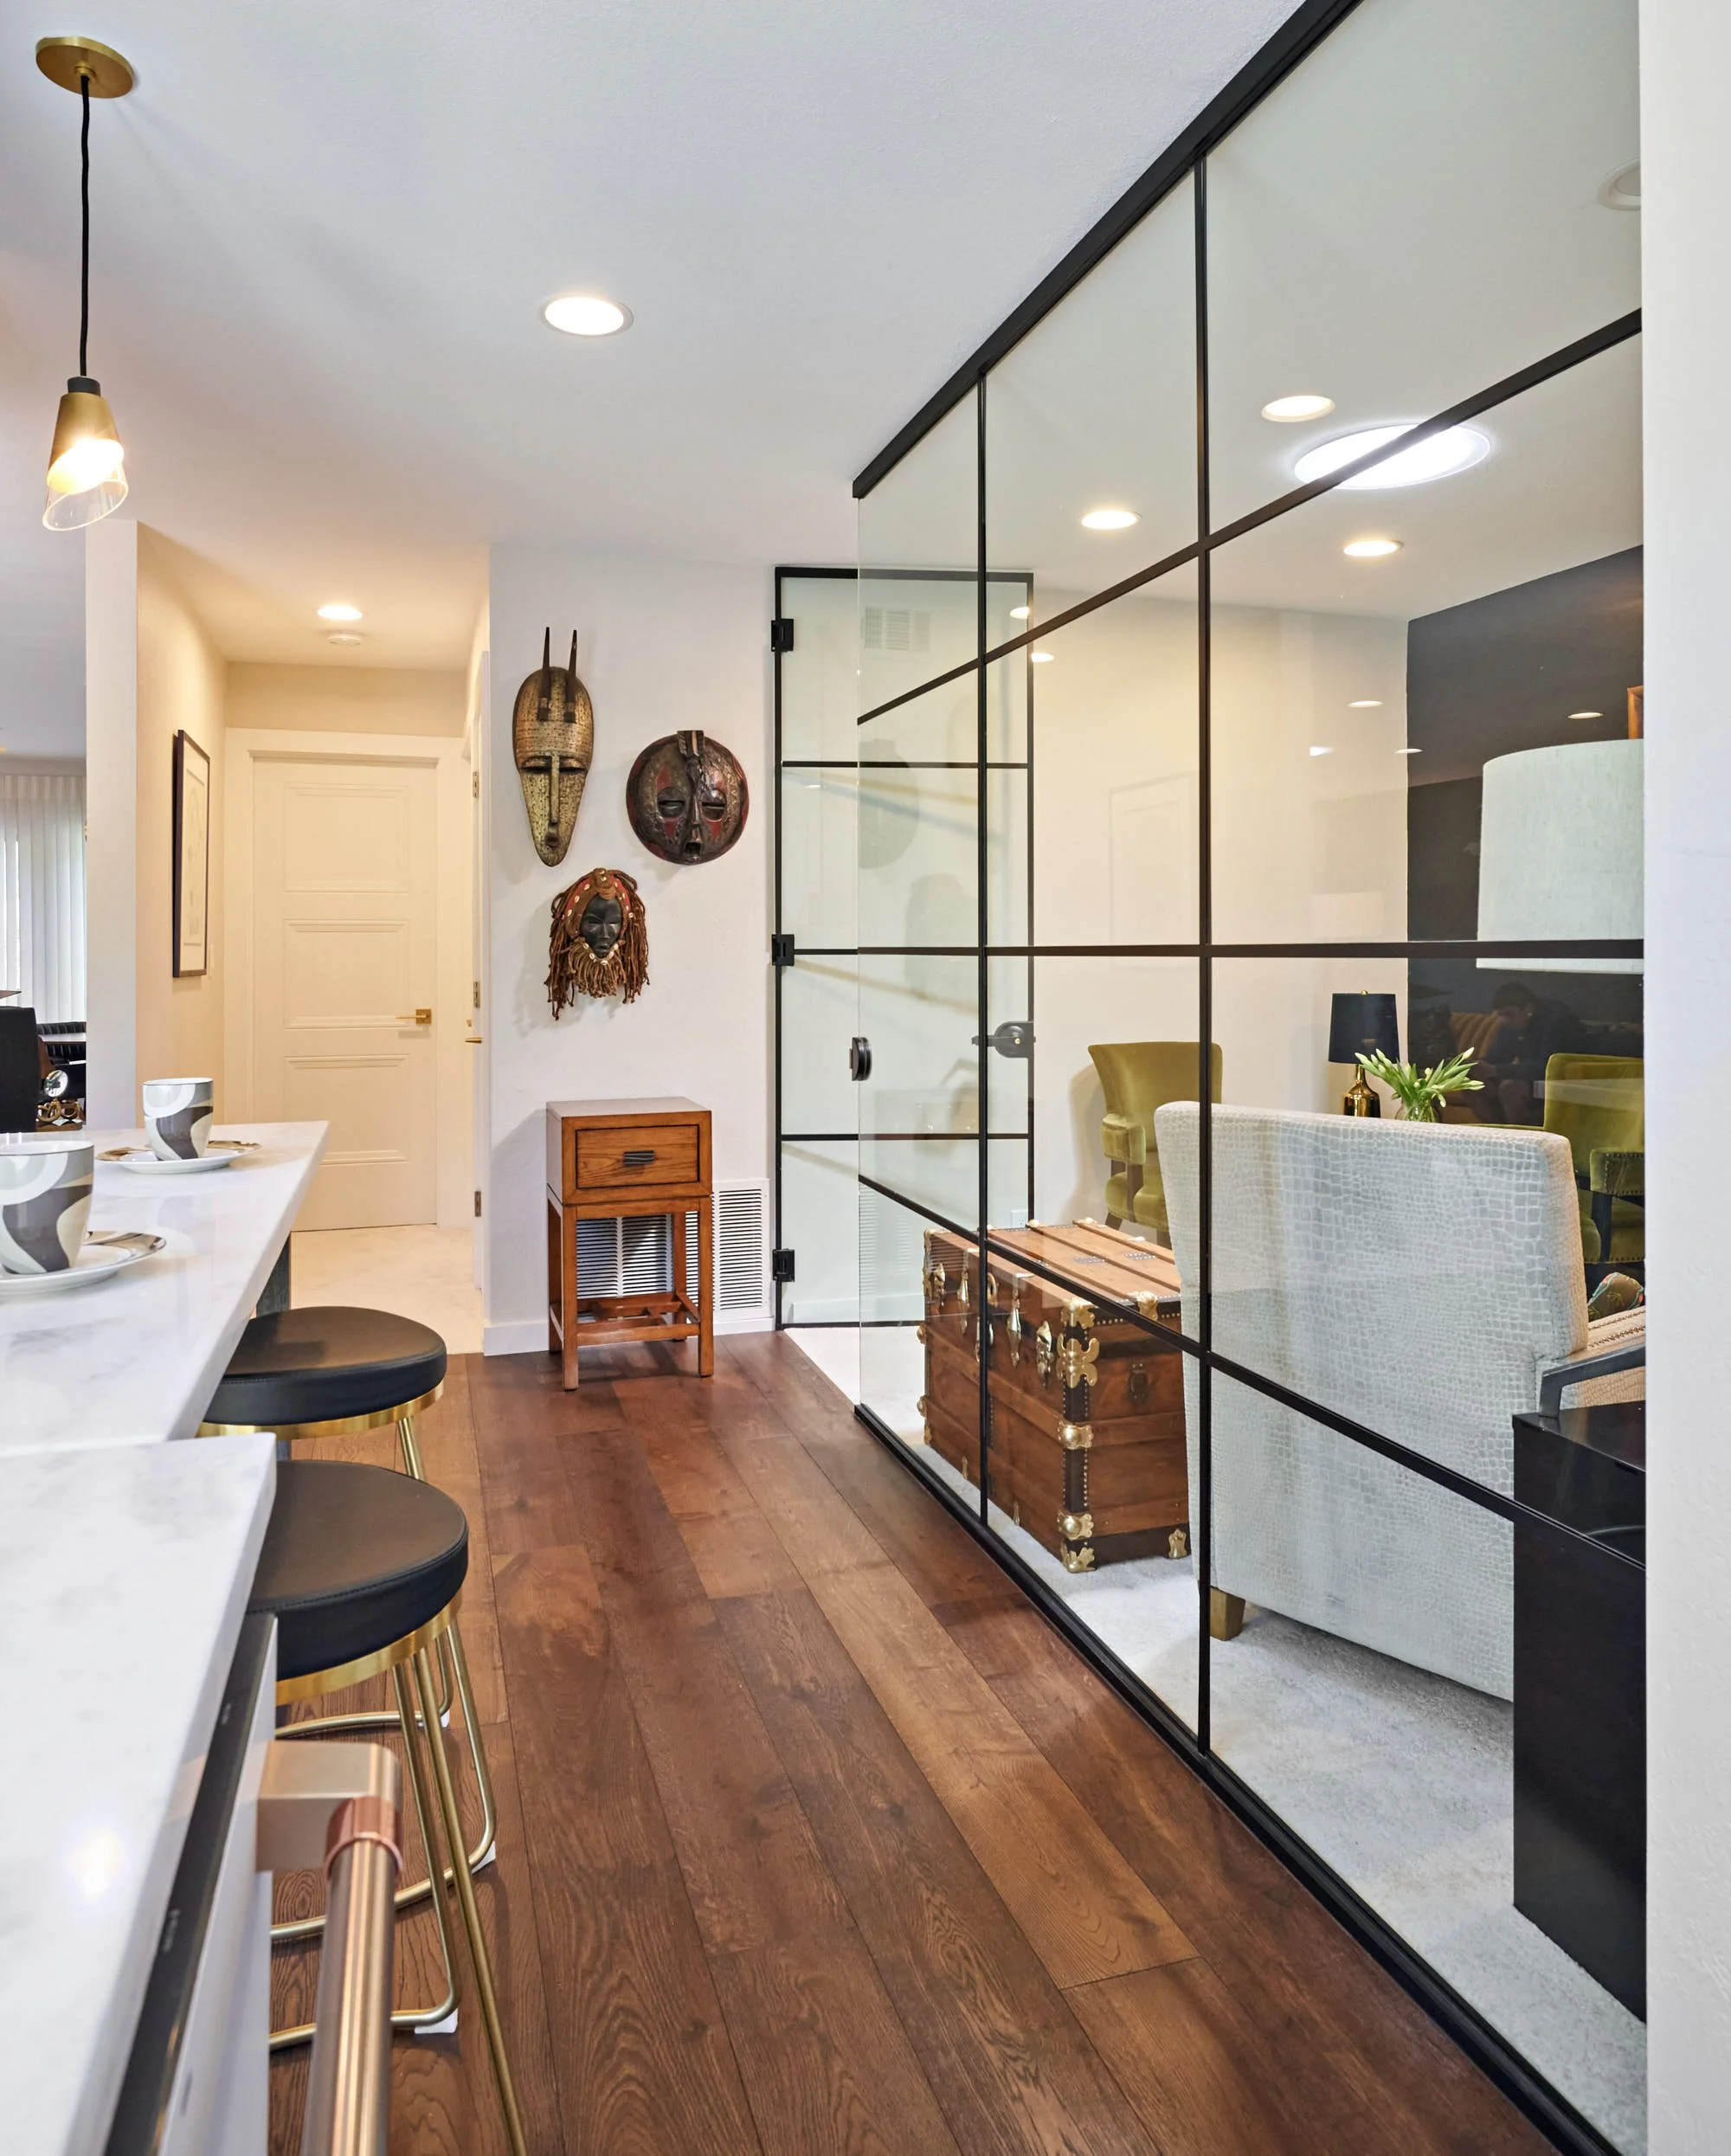
Homes today are expected to do much more than they did even a few years ago. One room may need to accommodate family life during the day and entertaining at night. We need places to work, places to gather, places to watch television, and sometimes simply somewhere quiet to close a door.
That has made homeowners more aware of how important it is to have some separation. It doesn’t necessarily mean putting walls back everywhere. Sometimes the solution is a pair of doors, a wide opening between rooms, a built-in that creates a natural boundary, or furniture arranged so that a large space becomes two distinct zones. I often find that these smaller architectural and design decisions make a home much more comfortable to live in.
The Return of the Room
I also love that we’re starting to see a renewed appreciation for actual rooms. A dining room can feel special again instead of simply being a table between the kitchen and living room. A library or study can have a completely different mood from the rest of the house. A sitting room can exist simply because it is a beautiful place to have a conversation. There’s a luxury in that.
Not every square foot has to serve three different purposes. Sometimes a room can just be very good at being what it is.
For clients with larger homes, I especially like creating these moments of contrast. An expansive, light-filled family room can sit alongside a more intimate dining room or a darker, moodier office. Those differences add character to the home.
Cohesion Doesn't Mean Repetition
When designing multiple connected spaces, I rarely want to repeat the exact same elements everywhere. Instead, I look for a common thread. It might be the same wood tone appearing in the kitchen cabinetry and again in a custom piece in the living room. A stone used at the fireplace may relate to the kitchen countertops without matching them exactly. A color introduced subtly in one room may become stronger in another.
Lighting is another important part of this. Decorative fixtures help give each space its own personality, while the overall lighting plan ties the house together. The same is true of architectural details, hardware, window treatments, and finishes. These layers are what allow a home to feel cohesive without becoming predictable.
Furniture Has to Do More Than Fill the Room
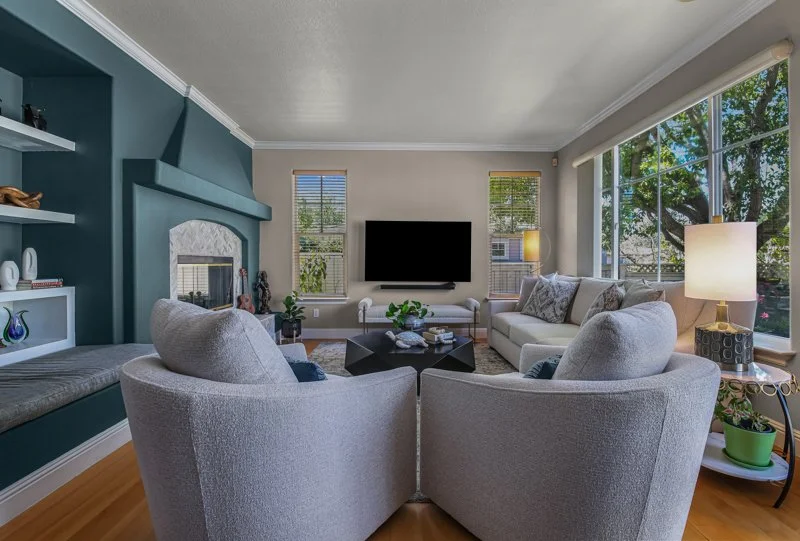
In an open home, furniture placement becomes part of the architecture. A sofa can create the edge of a living area. A console can establish a transition. A pair of chairs can turn an unused corner into a separate conversation area.
Scale matters enormously as well. I often see large open rooms filled with furniture that is simply too small for the space. The pieces may be beautiful individually, but the room still feels unfinished because nothing is anchoring it.
Larger rooms usually need more deliberate groupings, appropriately scaled furnishings, and enough visual weight to make the space feel settled. This is one reason I prefer to think about furnishings early in the design process rather than treating them as something that comes after the renovation.
Some of the Most Important Decisions Happen Before Construction
When we’re working on a renovation or new construction project, I like to think about how the finished home will actually be lived in from the beginning:
Where will the sofa sit?
Where does the dining table belong?
Do we want artwork on this wall?
Will there be a console here?
Where should the floor outlets go?
Does the television need to be visible from the kitchen?
Should this opening stay wide, or would doors make the room more useful?
Those questions affect everything from lighting and electrical placement to cabinetry and architectural details. It is much harder to create a truly resolved interior when these decisions are left until the end.
The Best Homes Have Both Connection and Contrast
I don’t think open-concept living is going away, nor should it. What is changing is the idea that removing every wall automatically creates a better home.
The most successful interiors I see today have a balance. There are open spaces where everyone can gather, but there are also quieter places to retreat. Rooms relate to one another, but they aren’t copies of one another. Materials and colors flow through the house, while individual spaces are still allowed to have personality.
That balance is what makes a home feel layered, comfortable, and personal. And ultimately, that is much more interesting than simply making everything open.
Frequently Asked Questions About Layout
Q: Is open-concept living still popular in luxury home design?
A: Yes, but with more emphasis on creating defined zones within open spaces to balance connection and privacy.
Q: How can I create separation without adding walls?
A: Use furniture placement, lighting, ceiling details, rugs, or built-ins to subtly define areas.
Q: Why is furniture scale important in large open rooms?
A: Appropriately sized furniture anchors spaces and prevents rooms from feeling unfinished or empty.
Q: When should design decisions about space layout be made?
A: Early in the design or renovation process to ensure cohesive and functional interiors.
If you’re ready to create a home that balances openness with intentional spaces tailored to your lifestyle, I’d love to help bring your vision to life. Reach out today to start a conversation about designing a home that truly works for the way you live now.
Warmly,
Sheeja
